For Sale: 1040 Vault Road, Forest Glade, NS - REW
Boost your listing
Listing featured. Your listing will be featured on REW.
View featured placement
$495,000
3 bd 3 ba 2517 sf House
$495,000

1040 Vault RoadForest Glade, NS, B0P 1R0

  • 3 Bed
  • 3 Bath
  • 2517 Sqft
  • House

About this home

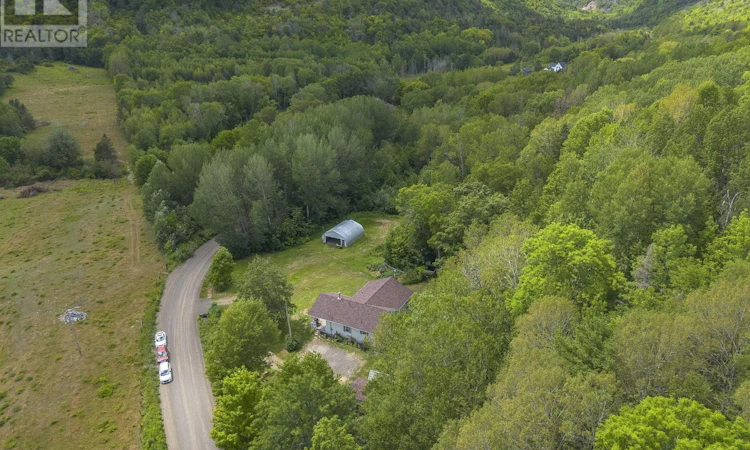
Privacy, efficiency, and country livingall in one package! Tucked away on a quiet side road, this solid insulated concrete bungalow offers exceptional energy efficiency, low-maintenance living, and the peaceful lifestyle you've been searching for. Heated by an inspected wood stove on each level, a quality ductless heat pump with a transferable warranty, and baseboard backup you'll enjoy year-round comfort with impressively low power costs. Situated on a beautifully utilized 3-acre lot, the property is designed for both relaxation and recreation. Unwind on the covered front deck while taking in picturesque countryside views, or enjoy the circular driveway, established vegetable and flower gardens, greenhouse, woodshed, chicken coop, and a newer 24x12 above-ground pool. A detached 24x30 garage, complete with its own driveway and separate power meter, provides options for hobbies, storage, a home business, or a workshop space. Inside, the bright open-concept main living area features soaring vaulted ceilings, hardwood and tile flooring, and a warm maple kitchen with included appliances. The main level offers three comfortable bedrooms and two full bathrooms, creating a practical layout for families or those seeking one-level living. The versatile lower level expands your living space with a cozy family room featuring a negotiable pool table, plus a dedicated hobby room complete with laundry hookups, a utility sink, and plenty of storage and folding space. Enjoy the best of rural living without sacrificing convenience. Located less than 15 minutes from both Greenwood and Middleton, this property combines privacy, functionality, and energy efficiency in a location you'll love. (id:63626)
Listed by: Kirk Richards, Royal LePage Atlantic (Greenwood)

Home facts and features

Price details
List Price
$495,000
Home facts
Bedrooms
3
Full Bathrooms
2
Partial Bathrooms
1
Parking Details
Garage, Detached Garage, Gravel
Property Type
House
Lot Size
3.0 acres
Depth
Year Built
Built in 1996 (30 yrs old)
Title
Freehold
Style
Bungalow
Exterior Finish
Vinyl
Heating Type
Heat Pump, Baseboard heaters, Stove, Electric, Wood, Ductless
Cooling
Air Conditioned
Pool
Above Ground Pool
Basement Details
Partially finished, Full
Features
Sloping, Treed
Amenities
32in min Entry Doorways, 5ft min Kitchen Turning Radius, Entry less than 3 steps
Appliances
Dishwasher, Dryer, Refrigerator, Stove, Washer
Agent details
Primary Agent
Primary Broker
Royal LePage Atlantic (Greenwood)
Listing details
Days on REW
23 Days
MLS® Number
202619426
Source
Canadian Real Estate Association
Board
Nova Scotia Association of REALTORS®

Is this your listing? Help it to stand out.

Mortgage Calculator

Estimated Payments
Purchase Price
Mortgage Total
Down Payment
Amortization
25 Years
Interest Rate
3.99%

The displayed rates are provided as guidance only, are not guaranteed, or are to be considered an approval of credit. Approval will be based solely on your personal situation. You are encouraged to speak with a Mortgage Professional for the most accurate information and to determine your eligibility.

Property Insights

St. Martins School
  • n/a
  • K - 5
  • In Catchment
Loch Lomond School
  • n/a
  • K - 5
  • In Catchment
Lakewood Heights School
  • n/a
  • K - 5
  • In Catchment
Simonds High School
  • n/a
  • 9 - 12
  • In Catchment
Champlain Heights School
  • n/a
  • K - 5
  • In Catchment
Forest Hills School
  • n/a
  • K - 8
  • In Catchment
Partners In Alternative Learning Strategies (Hampton)
  • n/a
  • 9 - 12
  • In Catchment
Riverside Consolidated School
  • n/a
  • K - 5
  • In Catchment
Bayview School
  • n/a
  • K - 5
  • In Catchment
Sussex Corner Elementary School
  • n/a
  • K - 5
  • In Catchment
School catchments and distances are intended to be used as reference only. To verify enrolment eligibility for a property, contact the school directly.Report Incorrect Info
Listing data is subject to copyright, disclaimer, and additional requirements from the data provider. See our Terms of Use for terms applicable to this listing. Listing data was last updated on 2026-08-26.
We use cookies and other technologies for functionality, security, and to provide you with a personalized experience on our online services. By continuing to use our online services, you agree to our Privacy Policy and Terms of Use. For information on how to adjust your privacy settings, visit our Cookie Policy.
Dismiss

