For Sale: 1040 Kolynchuk Crescent, Saskatoon, SK - REW
Boost your listing
Listing featured. Your listing will be featured on REW.
View featured placement
$474,900
4 bd 4 ba 1194 sf House
$474,900

1040 Kolynchuk CrescentSaskatoon, SK, S7T 0X4

  • 4 Bed
  • 4 Bath
  • 1194 Sqft
  • House

About this home

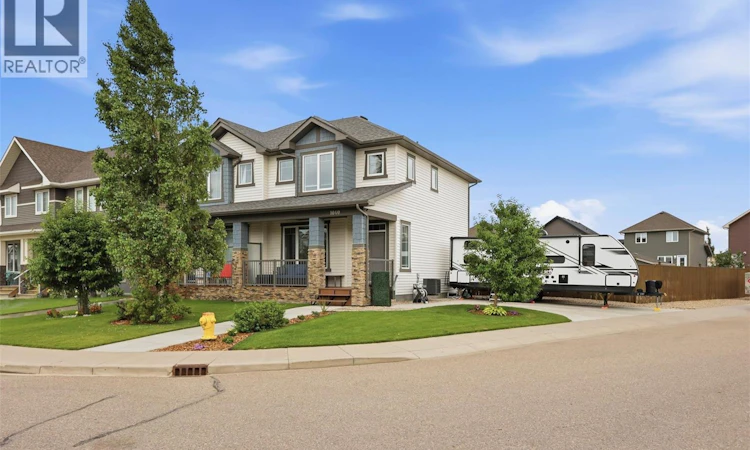
Welcome to 1040 Kolynchuk Crescent, a beautifully maintained 4-bedroom, 4-bathroom semi-detached home in the desirable Stonebridge neighbourhood. This thoughtfully designed two-storey offers a fully finished basement, providing plenty of space for families, guests, and entertaining. The main floor features a bright, functional layout with a spacious living room, modern kitchen, ample cabinetry, appliances, a microwave hood vent that vents directly outside, a dedicated dining area, and a convenient 2-piece bathroom. Upstairs, the primary bedroom offers a private 4-piece ensuite, along with two additional bedrooms and a 4-piece main bathroom. The finished basement adds even more living space with a comfortable family room, fourth bedroom, 3-piece bathroom, and laundry area. With four bedrooms and four bathrooms throughout, this home offers excellent flexibility for a growing family or those needing additional space. Outside, the corner lot is a standout feature, offering a huge backyard, patio, mature landscaping, and underground sprinklers. The double-side driveway provides exceptional parking flexibility, including room for additional vehicles or trailer storage. A 50-amp exterior plug adds even more convenience. The heated, fully insulated double detached garage provides excellent year-round parking, storage, and workspace. Additional features include central A/C, appliances, shed, and window treatments. Close to parks, schools, shopping, restaurants, and other amenities, this move-in-ready home combines practical living space with an impressive outdoor setup. Don't miss the opportunity to make 1040 Kolynchuk Crescent your new home! (id:63626)
Listed by: Ross Tait, Salesperson, Realty Executives Saskatoon

Home facts and features

Price details
List Price
$474,900
Gross Taxes for 2026
$4,257
Home facts
Bedrooms
4
Full Bathrooms
4
Parking Details
Parking Space(s), Detached Garage, Heated Garage
Property Type
House
Lot Size
5075 ft²
Depth
Year Built
Built in 2018 (8 yrs old)
Title
Freehold
Style
2 Level
Heating Type
Forced air, Natural gas
Cooling
Central air conditioning
Basement Details
Finished, Full
Features
Corner Site, Irregular lot size, Sump Pump, Treed
Appliances
Dishwasher, Dryer, Garage door opener remote(s), Microwave, Refrigerator, Storage Shed, Stove, Washer, Window Coverings
Agent details
Primary Agent
Ross Tait
Primary Broker
Realty Executives Saskatoon
Secondary Agent
Jamie Tait
Secondary Broker
Realty Executives Saskatoon
Listing details
Days on REW
1 Day
MLS® Number
SK046084
Source
Canadian Real Estate Association

Is this your listing? Help it to stand out.

Mortgage Calculator

Estimated Payments
Purchase Price
Mortgage Total
Down Payment
Amortization
25 Years
Interest Rate
3.99%

The displayed rates are provided as guidance only, are not guaranteed, or are to be considered an approval of credit. Approval will be based solely on your personal situation. You are encouraged to speak with a Mortgage Professional for the most accurate information and to determine your eligibility.

Property Insights

Pope John Paul II School
  • n/a
  • K - 8
  • In Catchment
John Dolan School
  • n/a
  • K - 12
  • In Catchment
St. Bernard School
  • n/a
  • K - 8
  • In Catchment
Lakeview School
  • n/a
  • K - 8
  • In Catchment
Prince Philip School
  • n/a
  • K - 8
  • In Catchment
Alvin Buckwold School
  • n/a
  • K - 8
  • In Catchment
École Canadienne-Française - Pavillon Gustave-Dubois
  • n/a
  • K - 12
  • In Catchment
Lakeridge School
  • n/a
  • K - 8
  • In Catchment
Hugh Cairns Vc School
  • n/a
  • K - 8
  • In Catchment
St. Luke School
  • n/a
  • K - 8
  • In Catchment
School catchments and distances are intended to be used as reference only. To verify enrolment eligibility for a property, contact the school directly.Report Incorrect Info
Listing data is subject to copyright, disclaimer, and additional requirements from the data provider. See our Terms of Use for terms applicable to this listing. Listing data was last updated on 2026-08-21.
We use cookies and other technologies for functionality, security, and to provide you with a personalized experience on our online services. By continuing to use our online services, you agree to our Privacy Policy and Terms of Use. For information on how to adjust your privacy settings, visit our Cookie Policy.
Dismiss






