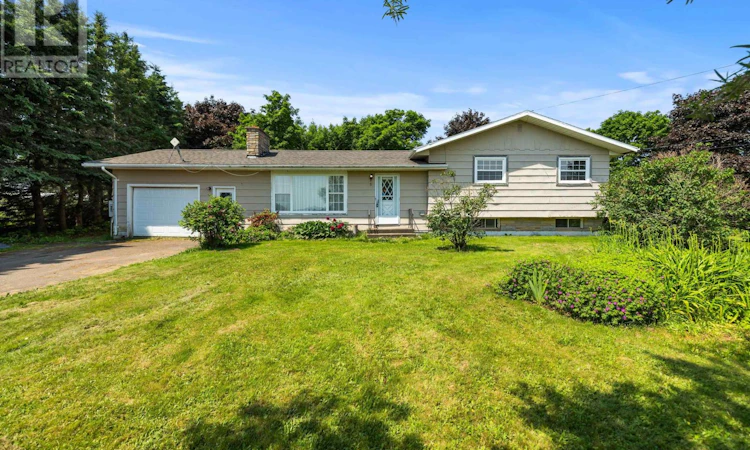
For Sale: 104 Tryon Cross Road North, Tryon, PE - REW
Boost your listing
Listing featured. Your listing will be featured on REW.
View featured placement
$364,500
3 bd 1 ba 1176 sf House
104 Tryon Cross Road North
Street ViewDirections
$364,500

104 North Tryon Cross RoadTryon, PE, C0B 1A0

  • 3 Bed
  • 1 Bath
  • 1176 Sqft
  • House

About this home

Welcome to peaceful country living in the heart of Prince Edward Island. This  3-bedroom, 1-bath side split offers the perfect combination of comfort, convenience, and location. The bright, updated kitchen provides a welcoming space for family meals and entertaining, while the attached garage adds everyday practicality. The home also features a wood-burning fireplace, which is currently not in use but offers charm and the potential to be enjoyed again in the future. One of the home's standout features is the separate entrance from the attached garage to the basement, providing excellent flexibility for a workshop, hobby space or home business. Set on a quiet country road, the home is surrounded by mature trees that create a private backyard, an ideal place to relax, garden, or entertain family and friends. Conveniently located just minutes from the Trans-Canada Highway, the property is centrally situated between Charlottetown and Summerside, making commuting easy. You'll also be a short drive from the picturesque village of Victoria-by-the-Sea, the sandy shores of Cape Traverse Beach, and many of PEI's most popular North Shore attractions. Whether you're looking for your first home, a place to raise a family, or a peaceful retreat in a central Island location, this property offers comfort, privacy, and plenty of potential. all measurements are approximate and should be verified by the purchaser if deemed important. (id:63626)
Listed by: Katherine MacKenzie, COLDWELL BANKER/PARKER REALTY SUMMERSIDE

Home facts and features

Price details
List Price
$364,500
Gross Taxes for 2026
$1,568
Home facts
Bedrooms
3
Full Bathrooms
1
Parking Details
Attached Garage
Property Type
House
Lot Size
0 ft²
Depth
Year Built
Built in 1973 (53 yrs old)
Title
Freehold
Exterior Finish
Other
Heating Type
Forced air, Electric, Wood, Pellet, Wall Mounted Heat Pump, Furnace
Basement Details
Unfinished, Full
Appliances
Alarm System, Cooktop, Dishwasher, Dryer, Microwave, Oven, Refrigerator, Washer, Water softener
Agent details
Primary Agent
Primary Broker
COLDWELL BANKER/PARKER REALTY SUMMERSIDE
Listing details
Days on REW
19 Days
MLS® Number
202616377
Source
Canadian Real Estate Association
Board
Prince Edward Island Real Estate Association

Is this your listing? Help it to stand out.

Mortgage Calculator

Estimated Payments
Purchase Price
Mortgage Total
Down Payment
Amortization
25 Years
Interest Rate
3.99%

The displayed rates are provided as guidance only, are not guaranteed, or are to be considered an approval of credit. Approval will be based solely on your personal situation. You are encouraged to speak with a Mortgage Professional for the most accurate information and to determine your eligibility.

Property Insights

Port Elgin Regional School
  • n/a
  • K - 8
  • In Catchment
École Donat-Robichaud
  • n/a
  • K - 8
  • In Catchment
Tantramar Regional High School
  • n/a
  • 9 - 12
  • In Catchment
Sackville Christian Academy
  • n/a
  • K - 12
  • In Catchment
Marshview Middle School
  • n/a
  • 5 - 8
  • In Catchment
Salem Elementary School
  • n/a
  • K - 4
  • In Catchment
Polyvalente Louis-J.-Robichaud
  • n/a
  • 9 - 12
  • In Catchment
École Mgr-François-Bourgeois
  • n/a
  • K - 8
  • In Catchment
École Abbey-Landry
  • n/a
  • K - 8
  • In Catchment
Dorchester Consolidated School
  • n/a
  • K - 8
  • In Catchment
School catchments and distances are intended to be used as reference only. To verify enrolment eligibility for a property, contact the school directly.Report Incorrect Info
Listing data is subject to copyright, disclaimer, and additional requirements from the data provider. See our Terms of Use for terms applicable to this listing. Listing data was last updated on 2026-07-22.

