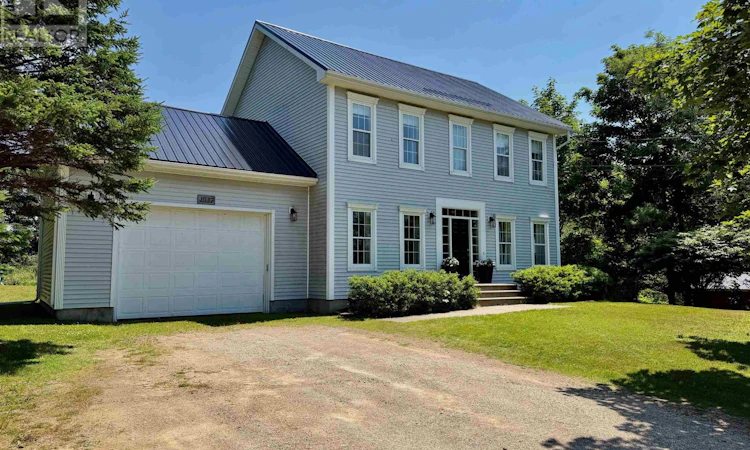
For Sale: 1037 Lakeside Road, Milton Highlands, NS - REW
Boost your listing
Listing featured. Your listing will be featured on REW.
View featured placement
$495,000
4 bd 3 ba 2156 sf House
$495,000

1037 Lakeside RoadMilton Highlands, NS, B5A 5K1

  • 4 Bed
  • 3 Bath
  • 2156 Sqft
  • House

About this home

Welcome to this beautiful two-storey Colonial home on Lakeside Road, offering the perfect mix of comfort, style, and space for the whole family. Located just minutes from the Town of Yarmouth, you'll enjoy quick access to shopping, restaurants, schools, and all your everyday amenities, while having the privacy and peaceful setting this property has to offer. The main floor features 9-foot ceilings, beautiful hardwood floors, and an open-concept kitchen and living area that's perfect for both everyday living and entertaining. You'll also find space for an office, a cozy family room, and a convenient laundry room tucked just off the kitchen with direct access to the attached garage. Upstairs, the spacious primary bedroom offers a walk-in closet and a private ensuite with a relaxing jet tub. Three additional bedrooms offer plenty of space for family and guests, with the flexibility to use one as a home office, nursery, playroom, or hobby room to suit your needs. A full bathroom completes the second level, providing a practical layout that's perfect for everyday family living. The newly refinished basement adds valuable living space and offers many possibilities. Currently set up as a bedroom, this area could also serve as a spacious family room, recreation room, home office, at home gym or playroom to suit your family's needs. Step outside onto the back deck, an ideal spot for summer barbecues, entertaining friends, or simply relaxing with your morning coffee. Combining a functional layout, generous living space, and a location that offers both convenience and privacy, this home is ready for its next family to enjoy. (id:63626)
Listed by: Autumn Atkinson, Salesperson, Modern Realty

Home facts and features

Price details
List Price
$495,000
Home facts
Bedrooms
4
Full Bathrooms
2
Partial Bathrooms
1
Parking Details
Attached Garage, Gravel, Garage
Property Type
House
Lot Size
29063 ft²
Depth
Year Built
Built in 2000 (26 yrs old)
Title
Freehold
Exterior Finish
Vinyl
Heating Type
Heat Pump, Oil, Electric, Propane, Hot Water, Ductless
Cooling
Air Conditioned
Basement Details
Partially finished, Full
Features
Treed, Walk-In Closet
Amenities
32in min Entry Doorways, 5ft min Kitchen Turning Radius, Entry less than 3 steps
Appliances
Dishwasher, Dryer, Refrigerator, Stove, Washer
Agent details
Primary Agent
Autumn Atkinson
Primary Broker
Modern Realty
Secondary Agent
Secondary Broker
Modern Realty
Listing details
Days on REW
15 Days
MLS® Number
202616802
Source
Canadian Real Estate Association
Board
Nova Scotia Association of REALTORS®

Is this your listing? Help it to stand out.

Mortgage Calculator

Estimated Payments
Purchase Price
Mortgage Total
Down Payment
Amortization
25 Years
Interest Rate
3.99%

The displayed rates are provided as guidance only, are not guaranteed, or are to be considered an approval of credit. Approval will be based solely on your personal situation. You are encouraged to speak with a Mortgage Professional for the most accurate information and to determine your eligibility.

Property Insights

Blacks Harbour School
  • n/a
  • K - 5
  • In Catchment
Fundy Middle And High School
  • n/a
  • 6 - 12
  • In Catchment
St. George Elementary School
  • n/a
  • K - 5
  • In Catchment
Island View School
  • n/a
  • K - 5
  • In Catchment
Vincent Massey Elementary School
  • n/a
  • K - 5
  • In Catchment
Sir James Dunn Academy
  • n/a
  • 6 - 12
  • In Catchment
Seaside Park Elementary School
  • n/a
  • K - 5
  • In Catchment
Beaconsfield Middle School
  • n/a
  • 6 - 8
  • In Catchment
Barnhill Memorial School
  • n/a
  • 6 - 8
  • In Catchment
Saint Rose School
  • n/a
  • K - 5
  • In Catchment
School catchments and distances are intended to be used as reference only. To verify enrolment eligibility for a property, contact the school directly.Report Incorrect Info
Listing data is subject to copyright, disclaimer, and additional requirements from the data provider. See our Terms of Use for terms applicable to this listing. Listing data was last updated on 2026-07-21.

