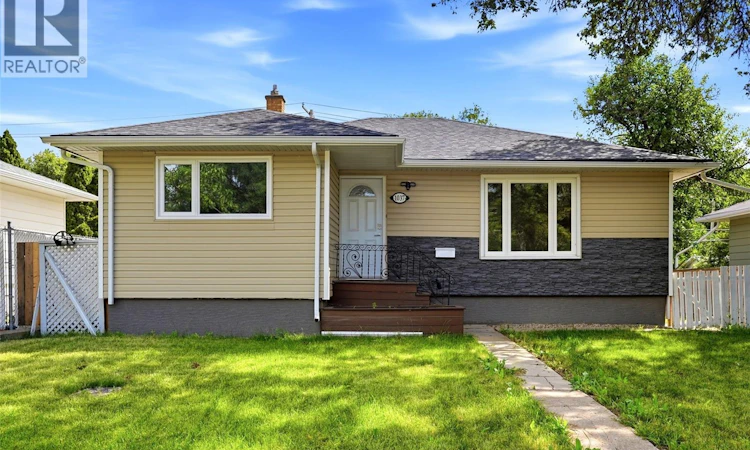
For Sale: 1037 Campbell Street, Regina, SK - REW
Boost your listing
Listing featured. Your listing will be featured on REW.
View featured placement
$289,900
4 bd 2 ba 1036 sf House
$289,900

1037 Campbell StreetRegina, SK, S4T 5P5

  • 4 Bed
  • 2 Bath
  • 1036 Sqft
  • House

About this home

Welcome to 1037 Campbell Street, a classic 1958 bungalow boasting fantastic curb appeal and newer shingles for added peace of mind. Perfectly situated in the quiet, highly desirable Rosemont neighborhood, this property is just steps from local schools, numerous parks, and area amenities. Offering 4 bedrooms and 2 full bathrooms, this home is ideal for a growing family, a mature couple, or an investor seeking supplemental income. As you step inside, you're greeted by a bright, inviting space that seamlessly combines original 1950s character with modern updates. The main floor features durable laminate flooring, updated windows throughout, and a spacious living room. The large eat-in kitchen is equipped with sleek granite countertops and leads directly to a separate back entrance, providing clean, direct access to both levels. Three comfortable bedrooms and a full 4-piece bathroom round out the main floor. The lower level is currently configured as a non-regulated basement suite, giving you incredible flexibility. Keep it as one expansive 4-bedroom single-family home, or utilize the lower level as a private 1-bedroom suite for extra rental income. The basement features a large family room, a massive 4th bedroom, a second full 4-piece bathroom, and an oversized laundry/utility room with extensive storage space. Outside, the fully fenced backyard is perfect for entertaining family and friends. You'll love the spacious, detached single-car garage, which has been updated with newer siding, newer shingles, and a newer garage door. Plus, the expansive rear parking pad easily accommodates 4 additional vehicles (5 total spots!). Don't miss out on this standout Rosemont property—book your private showing today before it's gone! As per the Seller’s direction, all offers will be presented on 08/11/2026 7:00PM. (id:63626)
Listed by: Leah Graham, Salesperson, Royal LePage Next Level

Home facts and features

Price details
List Price
$289,900
Gross Taxes for 2026
$3,064
Home facts
Bedrooms
4
Full Bathrooms
2
Parking Details
Parking Space(s), Detached Garage
Property Type
House
Lot Size
5601 ft²
Depth
Year Built
Built in 1958 (68 yrs old)
Title
Freehold
Style
Bungalow
Heating Type
Forced air, Natural gas
Basement Details
Finished, Full
Features
Lane, Rectangular, Sump Pump
Appliances
Dryer, Microwave, Refrigerator, Stove, Washer, Window Coverings
Agent details
Primary Agent
Leah Graham
Primary Broker
Royal LePage Next Level
Listing details
Days on REW
1 Day
MLS® Number
SK044895
Source
Canadian Real Estate Association

Is this your listing? Help it to stand out.

Mortgage Calculator

Estimated Payments
Purchase Price
Mortgage Total
Down Payment
Amortization
25 Years
Interest Rate
3.99%

The displayed rates are provided as guidance only, are not guaranteed, or are to be considered an approval of credit. Approval will be based solely on your personal situation. You are encouraged to speak with a Mortgage Professional for the most accurate information and to determine your eligibility.

Property Insights

Walker School
  • n/a
  • K - 8
  • In Catchment
Rosemont School
  • n/a
  • K - 8
  • In Catchment
St. Francis Community School
  • n/a
  • K - 8
  • In Catchment
Martin Collegiate
  • n/a
  • 9 - 12
  • In Catchment
St. Joan Of Arc School
  • n/a
  • K - 8
  • In Catchment
Ruth M. Buck School
  • n/a
  • K - 8
  • In Catchment
McLurg School
  • n/a
  • K - 8
  • In Catchment
St. Josaphat School
  • n/a
  • K - 8
  • In Catchment
St. Mary School
  • n/a
  • K - 8
  • In Catchment
W.H. Ford School
  • n/a
  • K - 8
  • In Catchment
School catchments and distances are intended to be used as reference only. To verify enrolment eligibility for a property, contact the school directly.Report Incorrect Info
Listing data is subject to copyright, disclaimer, and additional requirements from the data provider. See our Terms of Use for terms applicable to this listing. Listing data was last updated on 2026-08-08.
We use cookies and other technologies for functionality, security, and to provide you with a personalized experience on our online services. By continuing to use our online services, you agree to our Privacy Policy and Terms of Use. For information on how to adjust your privacy settings, visit our Cookie Policy.
Dismiss






