For Sale: 103 Northwood Street, Hanwell, NB - REW
Boost your listing
Listing featured. Your listing will be featured on REW.
View featured placement
$159,900
3 bd 1 ba 837 sf House
$159,900

103 Northwood StreetHanwell, NB, E3B 6R4

  • 3 Bed
  • 1 Bath
  • 837 Sqft
  • House

About this home

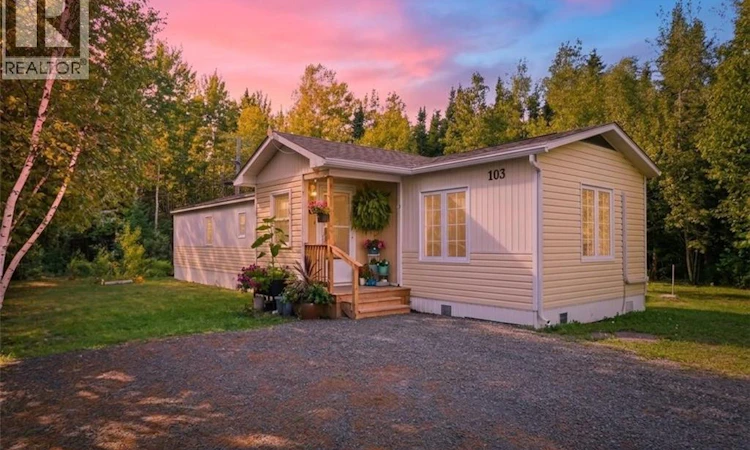
On the Edge of Mini-Home Community Living? So is this Humble Home at 103 Northwood Street. Tucked away here in the corner of Hanwell Community Park is the most un-matched lot to offer in terms of privacy, price and potential. Over time this Mini-Home turned into a Family-Home becoming the hub to many cherished memories ready for its next chapter to either be turn-key comfort or low-risk equity potential. The beauty about here continues the further you look - the nature and structure - it has been well loved and felt from entering the driveway. This unique opportunity houses 3-Bedrooms, 1-Bathroom, mudroom and a hybrid open-concept layout. Upgrades Include: New Roof (2025), New LG Heatpump (2026), New Kitchen Appliances (2024), Freshly Painted Bedrooms and Touch-Ups Throughout (2026), Mini-Home Levelled (2024), as well as Painted Kitchen Cabinets and general maintenance over the last 12 years of ownership. Entering the Mudroom is immediate comfort and charm that is practical and proven here. Leading into the Humble Home you are welcomed further with a built-in bench storage prior entering the Kitchen and Dining Space. The Kitchen offers inspired cooks the place to feel confident and inspired in their wonders created better simply by the environment it is prepared in. The Dining Space is the focal point providing warm vibes and function for bright beginnings and cherish traditions. The Livingroom extends that kind of illustration - but bigger - with built-in book and novelty cases that adds to the charm with space in this Humble Home thrives with. The First Bedroom is special - it is universal as a Morning Sunroom, Office, Playroom, Hobby Space. Located off the Hallway first is the Laundry and well-rounded Main Bathroom. Further down the Hallway provides the Back-Deck entrance and access to the 'He and She Sheds' (with Power). The back of this home houses the Primary and Secondary Bedrooms. Protect, Build and Believe in Your Best Chapter Yet Right Here. (id:63626)
Listed by: Jordan Hunter, Salesperson, eXp Realty

Home facts and features

Price details
List Price
$159,900
Gross Taxes for 2026
$522
Home facts
Bedrooms
3
Full Bathrooms
1
Property Type
House
Lot Size
10890 ft²
Depth
Year Built
Built in 1985 (41 yrs old)
Title
Leasehold
Exterior Finish
Vinyl
Heating Type
Heat Pump, Baseboard heaters
Cooling
Heat Pump
Basement Details
Crawl space
Features
Balcony/Deck/Patio, Golf course/parkland
Agent details
Primary Agent
Jordan Hunter
Primary Broker
eXp Realty
Listing details
Days on REW
9 Days
MLS® Number
NB144848
Source
Canadian Real Estate Association

Is this your listing? Help it to stand out.

Mortgage Calculator

Estimated Payments
Purchase Price
Mortgage Total
Down Payment
Amortization
25 Years
Interest Rate
3.99%

The displayed rates are provided as guidance only, are not guaranteed, or are to be considered an approval of credit. Approval will be based solely on your personal situation. You are encouraged to speak with a Mortgage Professional for the most accurate information and to determine your eligibility.

Property Insights

Fredericton High School
  • n/a
  • 9 - 12
  • In Catchment
Enterprise Centre
  • n/a
  • 6 - 12
  • In Catchment
Priestman Street Elementary School
  • n/a
  • K - 5
  • In Catchment
Canterbury High School
  • n/a
  • K - 12
  • In Catchment
School catchments and distances are intended to be used as reference only. To verify enrolment eligibility for a property, contact the school directly.Report Incorrect Info
Listing data is subject to copyright, disclaimer, and additional requirements from the data provider. See our Terms of Use for terms applicable to this listing. Listing data was last updated on 2026-08-15.
We use cookies and other technologies for functionality, security, and to provide you with a personalized experience on our online services. By continuing to use our online services, you agree to our Privacy Policy and Terms of Use. For information on how to adjust your privacy settings, visit our Cookie Policy.
Dismiss

