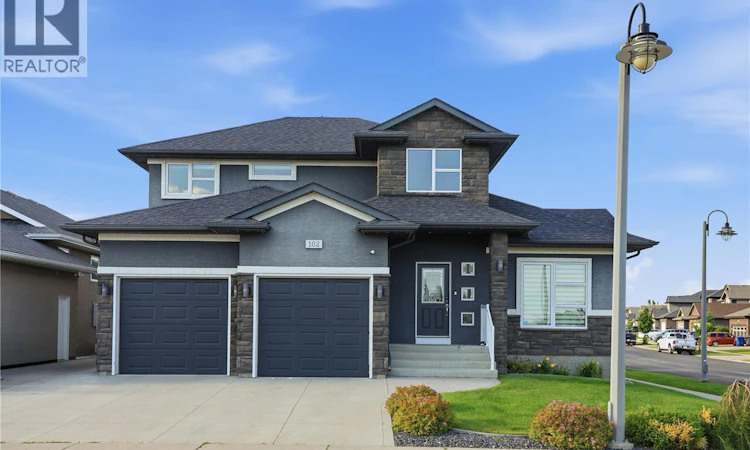
For Sale: 102 Teal Crescent, Saskatoon, SK - REW
Boost your listing
Listing featured. Your listing will be featured on REW.
View featured placement
$749,000
4 bd 4 ba 1920 sf House
$749,000

102 Teal CrescentSaskatoon, SK, S7T 0P9

  • 4 Bed
  • 4 Bath
  • 1920 Sqft
  • House

About this home

Rare find! Almost 2000 square feet with MAIN FLOOR PRIMARY BEDROOM AND LAUNDRY! Former show home and truly exceptional! Fully developed with 4-bed, 4-baths, you are welcomed by a pretty chandelier foyer, 9’ ceilings, lovely wood flooring, & elegant stone feature walls. The spacious living room features a beautiful natural gas fireplace with custom stonework, while the modern kitchen offers custom maple cabinetry, quartz countertops, & tiled backsplash. Primary bedroom retreat features a spacious luxurious ensuite with dual sinks, custom tiled shower, jetted tub, and walk-in closet. Main floor laundry adds convenience. Upstairs offers 2 bedrooms, bonus room, and full bathroom. The professionally developed basement adds a large family/games room, additional bedroom, and full bathroom. Enjoy the beautifully maintained backyard oasis featuring a large deck with privacy wall and aluminum railings, and pergola-covered patio, vinyl fencing, underground sprinklers, natural gas BBQ hookup, custom shade area, and shed with overhead garage door. One of the finest app-controlled Gemstone permanent exterior lighting systems to incredible year-round curb appeal. Pride of ownership is evident in the professionally maintained front and backyard landscaping. Recent updates include furnace (2025), dishwasher (2024), and humidifier (2024). . Additional features include central air conditioning, heated double attached garage with direct entry, custom closet organizers, and premium finishes throughout. Close to school and all of the amenities Stonebridge has to offer. (id:63626)
Listed by: Jan Conrad, Salesperson, Realty Executives Saskatoon

Home facts and features

Price details
List Price
$749,000
Gross Taxes for 2026
$6,924
Home facts
Bedrooms
4
Full Bathrooms
4
Parking Details
Heated Garage, Parking Space(s), Attached Garage
Property Type
House
Lot Size
37 ft x 0 ft (6534 ft²)
Depth
Frontage
37.0 feet
Year Built
Built in 2013 (13 yrs old)
Title
Freehold
Style
2 Level
Heating Type
Forced air, Natural gas
Cooling
Central air conditioning, Air exchanger
Basement Details
Finished, Full
Features
Alarm system, Corner Site, Double width or more driveway, Sump Pump, Treed
Appliances
Alarm System, Dishwasher, Dryer, Garage door opener remote(s), Hood Fan, Humidifier, Microwave, Refrigerator, Storage Shed, Stove, Washer, Window Coverings
Agent details
Primary Agent
Jan Conrad
Primary Broker
Realty Executives Saskatoon
Listing details
Days on REW
15 Days
Property Views
27
MLS® Number
SK041909
Source
Canadian Real Estate Association

Is this your listing? Help it to stand out.

Mortgage Calculator

Estimated Payments
Purchase Price
Mortgage Total
Down Payment
Amortization
25 Years
Interest Rate
3.99%

The displayed rates are provided as guidance only, are not guaranteed, or are to be considered an approval of credit. Approval will be based solely on your personal situation. You are encouraged to speak with a Mortgage Professional for the most accurate information and to determine your eligibility.

Property Insights

Pope John Paul II School
  • n/a
  • K - 8
  • In Catchment
John Dolan School
  • n/a
  • K - 12
  • In Catchment
Lakeview School
  • n/a
  • K - 8
  • In Catchment
Alvin Buckwold School
  • n/a
  • K - 8
  • In Catchment
St. Bernard School
  • n/a
  • K - 8
  • In Catchment
Prince Philip School
  • n/a
  • K - 8
  • In Catchment
École Canadienne-Française - Pavillon Gustave-Dubois
  • n/a
  • K - 12
  • In Catchment
Lakeridge School
  • n/a
  • K - 8
  • In Catchment
Hugh Cairns Vc School
  • n/a
  • K - 8
  • In Catchment
Saskatoon Catholic Cyber School
  • n/a
  • 9 - 12
  • In Catchment
School catchments and distances are intended to be used as reference only. To verify enrolment eligibility for a property, contact the school directly.Report Incorrect Info
Listing data is subject to copyright, disclaimer, and additional requirements from the data provider. See our Terms of Use for terms applicable to this listing. Listing data was last updated on 2026-07-22.

