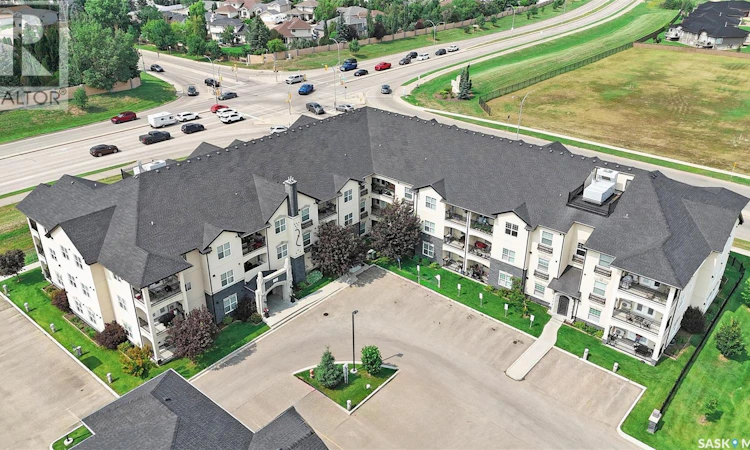
For Sale: 102-110 Phelps Way, Saskatoon, SK - REW
Boost your listing
Listing featured. Your listing will be featured on REW.
View featured placement
$289,900
2 bd 2 ba 1012 sf Apt/Condo
102-110 Phelps Way
Street ViewDirections
$289,900

102 110 Phelps WaySaskatoon, SK, S7V 0K5

  • 2 Bed
  • 2 Bath
  • 1012 Sqft
  • Apt/Condo

About this home

A BEAUTIFUL BLEND OF COMFORT, CONVENIENCE AND CONTEMPORARY SPACES! Quietly tucked away in the sought-after neighbourhood of Rosewood is a hidden gem. A complex defined by its architectural intrigue, curated features and exceptional lifestyle known as ‘The Astoria’. Step inside, where you'll be welcomed by a graceful lobby before effortlessly arriving at your main floor apartment-style condo. Offering a QUICK possession, this gorgeous suite showcases two striking bedrooms and two well-appointed bathrooms. Intentionally designed for both everyday living and entertaining, you're greeted by a timeless dining room with delicate lighting. Flawlessly integrated is the kitchen with high-end countertops, stainless steel appliances, an island for connectivity, sparkling finishes and tasteful touches at every turn. A shimmering living room woven within, is airy and wrapped in a calming energy. Then be gently guided outside to the deck as the whisper of the wind embraces you under a golden sunset. Back inside, a secondary bedroom is set on its own wing creating a wonderful sense of separation for overnight company, children or an office. Signature closets and exquisitely crafted doors present a cohesive aesthetic along with a 4-piece bathroom that is polished and pristine. More luxury awaits you - with your private primary that is spacious and serene from the moment you wake. Paired with understated closets, discover your spa-inspired ensuite! Where, an opulent steam shower transforms your daily routine into a rejuvenating wellness retreat! Artfully elegant, the home continues with stacked in-suite laundry. Mere steps from restaurants, parks, groceries and everything you need! There's private clubhouse EXCLUSIVE to residents - the perfect backdrop to gather with friends, workout or relax in the sauna! Swim in the indoor pool or decompress in the hot tub while enjoying the resort-style atmosphere! PLUS, this suite has storage on the deck and TWO dedicated parking spaces!! (id:63626)
Listed by: Meaghan Craig, Salesperson, Century 21 Fusion

Home facts and features

Price details
List Price
$289,900
Gross Taxes for 2026
$2,238
Strata Maintenance Fees
$524 Monthly
Home facts
Bedrooms
2
Full Bathrooms
2
Parking Details
Parking Space(s)
Property Type
Apt/Condo
Year Built
Built in 2016 (10 yrs old)
Title
Condo/Strata
Style
Low rise
Heating Type
Baseboard heaters, Hot Water
Cooling
Wall unit
Pool
Indoor Pool
Features
Balcony, Clubhouse, Corner Site, Swimming
Amenities
Exercise Centre, Recreation Centre
Appliances
Dishwasher, Dryer, Microwave, Refrigerator, Storage Shed, Stove, Washer, Window Coverings
Agent details
Primary Agent
Meaghan Craig
Primary Broker
Century 21 Fusion
Listing details
Days on REW
2 Days
MLS® Number
SK043690
Source
Canadian Real Estate Association

Is this your listing? Help it to stand out.

Mortgage Calculator

Estimated Payments
Purchase Price
Mortgage Total
Down Payment
Amortization
25 Years
Interest Rate
3.99%

The displayed rates are provided as guidance only, are not guaranteed, or are to be considered an approval of credit. Approval will be based solely on your personal situation. You are encouraged to speak with a Mortgage Professional for the most accurate information and to determine your eligibility.

Property Insights

St. Luke School
  • n/a
  • K - 8
  • In Catchment
Lakeridge School
  • n/a
  • K - 8
  • In Catchment
St. Bernard School
  • n/a
  • K - 8
  • In Catchment
Lakeview School
  • n/a
  • K - 8
  • In Catchment
Wildwood School
  • n/a
  • K - 8
  • In Catchment
Bishop Pocock School
  • n/a
  • K - 8
  • In Catchment
Pope John Paul II School
  • n/a
  • K - 8
  • In Catchment
Alvin Buckwold School
  • n/a
  • K - 8
  • In Catchment
Roland Michener School
  • n/a
  • K - 8
  • In Catchment
St. Augustine School
  • n/a
  • K - 8
  • In Catchment
School catchments and distances are intended to be used as reference only. To verify enrolment eligibility for a property, contact the school directly.Report Incorrect Info
Listing data is subject to copyright, disclaimer, and additional requirements from the data provider. See our Terms of Use for terms applicable to this listing. Listing data was last updated on 2026-07-30.

