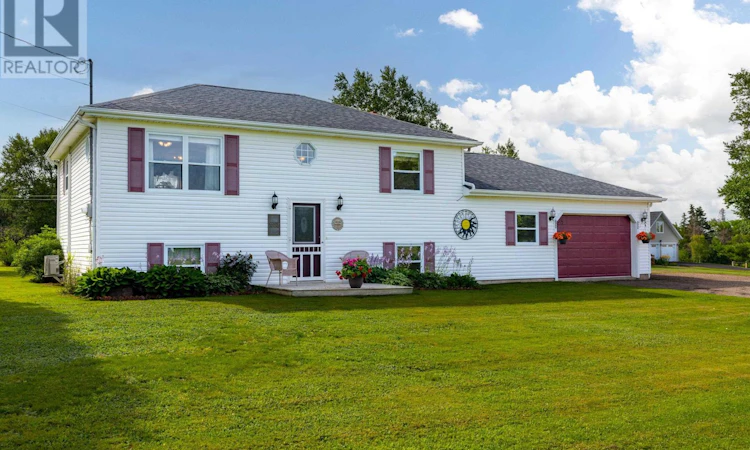
For Sale: 1019 Canoe Cove Road 19a Route, Canoe Cove, PE - REW
Boost your listing
Listing featured. Your listing will be featured on REW.
View featured placement
$444,900
3 bd 2 ba 1700 sf House
$444,900

1019 Canoe Cove Road - Rte 19aCanoe Cove, PE, C0A 1H7

  • 3 Bed
  • 2 Bath
  • 1700 Sqft
  • House

About this home

Beat the September bell and move into this 3-bedroom, 2-bathroom home sitting on over 2 private, tree-lined acres. The main level serves up a bright, open-concept living area and a slick kitchen complete with a center island and stainless steel appliances - perfect for quick weekday breakfasts or aggressive weekend charcuterie setups. Up here, you'll also find the primary bedroom with double closets and direct access to the main bath, plus main-floor laundry right off the back entrance so you can toss wet pool towels straight into the wash. Step out onto the massive rear deck and jump right into your private above-ground pool, or explore a yard big enough for epic game nights, two bonus storage sheds, and whatever outdoor hobbies you've been hoarding gear for. Downstairs, the fully finished lower level offers 2 additional bedrooms, a second full bathroom, a huge rec room for movie nights, and direct walkout access to an attached 1.5-car garage that's a handyman's dream workshop. Located just minutes from the salty air at Canoe Cove Beach and a quick drive to Cornwall amenities, this place combines country privacy with total convenience. Best of all, the sellers can offer a quick closing, so you can unpack, pour a cold drink, and go for a dunk before summer ends! (id:63626)
Listed by: Tim Jackson, COLDWELL BANKER/PARKER REALTY

Home facts and features

Price details
List Price
$444,900
Gross Taxes for 2026
$2,033
Home facts
Bedrooms
3
Full Bathrooms
2
Parking Details
Attached Garage, Heated Garage, Gravel
Property Type
House
Lot Size
2.01 acres
Depth
Year Built
Built in 1994 (32 yrs old)
Title
Freehold
Exterior Finish
Vinyl
Heating Type
Baseboard heaters, Stove, Oil, Electric, Pellet, Wall Mounted Heat Pump
Pool
Above Ground Pool
Features
Paved driveway, Sump Pump
Appliances
Central Vacuum, Dishwasher, Dryer - Electric, Microwave, Range - Gas, Refrigerator, Washer
Agent details
Primary Agent
Primary Broker
COLDWELL BANKER/PARKER REALTY
Listing details
Days on REW
11 Days
Property Views
24
MLS® Number
202619570
Source
Canadian Real Estate Association
Board
Prince Edward Island Real Estate Association

Is this your listing? Help it to stand out.

Mortgage Calculator

Estimated Payments
Purchase Price
Mortgage Total
Down Payment
Amortization
25 Years
Interest Rate
3.99%

The displayed rates are provided as guidance only, are not guaranteed, or are to be considered an approval of credit. Approval will be based solely on your personal situation. You are encouraged to speak with a Mortgage Professional for the most accurate information and to determine your eligibility.

Property Insights

Port Elgin Regional School
  • n/a
  • K - 8
  • In Catchment
École Donat-Robichaud
  • n/a
  • K - 8
  • In Catchment
Tantramar Regional High School
  • n/a
  • 9 - 12
  • In Catchment
Marshview Middle School
  • n/a
  • 5 - 8
  • In Catchment
Sackville Christian Academy
  • n/a
  • K - 12
  • In Catchment
Salem Elementary School
  • n/a
  • K - 4
  • In Catchment
Polyvalente Louis-J.-Robichaud
  • n/a
  • 9 - 12
  • In Catchment
École Mgr-François-Bourgeois
  • n/a
  • K - 8
  • In Catchment
Dorchester Consolidated School
  • n/a
  • K - 8
  • In Catchment
École Abbey-Landry
  • n/a
  • K - 8
  • In Catchment
School catchments and distances are intended to be used as reference only. To verify enrolment eligibility for a property, contact the school directly.Report Incorrect Info
Listing data is subject to copyright, disclaimer, and additional requirements from the data provider. See our Terms of Use for terms applicable to this listing. Listing data was last updated on 2026-08-15.
We use cookies and other technologies for functionality, security, and to provide you with a personalized experience on our online services. By continuing to use our online services, you agree to our Privacy Policy and Terms of Use. For information on how to adjust your privacy settings, visit our Cookie Policy.
Dismiss

