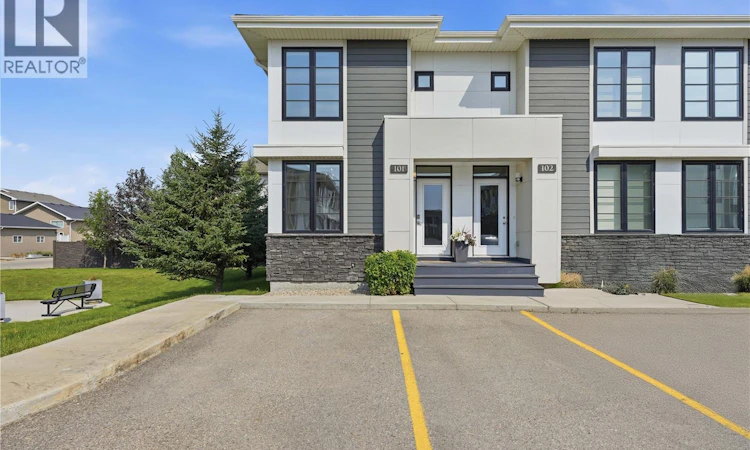
For Sale: 101-3229 Elgaard Drive, Regina, SK - REW
Boost your listing
Listing featured. Your listing will be featured on REW.
View featured placement
$344,900
4 bd 2 ba 1088 sf Townhouse
$344,900

101 3229 Elgaard DriveRegina, SK, S4X 0L2

  • 4 Bed
  • 2 Bath
  • 1088 Sqft
  • Townhouse

About this home

Welcome to 101-3229 Elgaard Drive, a beautifully maintained former showhome that has been lovingly cared for by its original owner. The spacious main floor offers an inviting open-concept, highlighted by beautiful engineered hardwood flooring throughout. A dedicated dining area provides the perfect space for family meals and entertaining, while the thoughtfully designed kitchen features an abundance of cupboard and granite counter space. The bright and welcoming living room overlooks the backyard, creating a comfortable setting for relaxing. Upstairs, you'll find a spacious primary bedroom complete with a walk-in closet, along with two generously sized secondary bedrooms. A well-appointed 4-piece bathroom completes the upper level, offering both comfort and functionality. The fully finished basement expands your living space with a large recreation room, an additional spacious bedroom, and a convenient 3-piece bathroom. Whether you need extra room for entertaining, a home office, or accommodating guests, this versatile lower level offers those possibilities. Conveniently there are two dedicated parking stalls located directly in front of the unit, along with plenty of visitor parking just steps away for family and guests. As an end unit, this home enjoys added privacy and is ideally situated beside one of the well maintained green spaces within the complex, providing a peaceful setting and extra outdoor space to enjoy. Combining quality, space, and a great location, this move-in-ready condo is one you won't want to miss! (id:63626)
Listed by: Troy Gordon, Salesperson, RE/MAX Crown Real Estate

Home facts and features

Price details
List Price
$344,900
Gross Taxes for 2026
$3,070
Strata Maintenance Fees
$306 Monthly
Home facts
Bedrooms
4
Full Bathrooms
2
Parking Details
Parking Space(s)
Property Type
Townhouse
Year Built
Built in 2013 (13 yrs old)
Title
Condo/Strata
Heating Type
Forced air, Natural gas
Cooling
Central air conditioning
Basement Details
Finished, Full
Features
Sump Pump
Appliances
Dishwasher, Dryer, Hood Fan, Microwave, Oven - Built-In, Refrigerator, Storage Shed, Stove, Washer, Window Coverings
Agent details
Primary Agent
Troy Gordon
Primary Broker
RE/MAX Crown Real Estate
Listing details
Days on REW
1 Day
MLS® Number
SK044398
Source
Canadian Real Estate Association

Is this your listing? Help it to stand out.

Mortgage Calculator

Estimated Payments
Purchase Price
Mortgage Total
Down Payment
Amortization
25 Years
Interest Rate
3.99%

The displayed rates are provided as guidance only, are not guaranteed, or are to be considered an approval of credit. Approval will be based solely on your personal situation. You are encouraged to speak with a Mortgage Professional for the most accurate information and to determine your eligibility.

Property Insights

St. Timothy School
  • n/a
  • K - 8
  • In Catchment
Dr. L.M. Hanna School
  • n/a
  • K - 8
  • In Catchment
M.J. Coldwell School
  • n/a
  • K - 8
  • In Catchment
St. Gregory School
  • n/a
  • K - 8
  • In Catchment
Gladys McDonald School
  • n/a
  • K - 8
  • In Catchment
Regina Huda School
  • n/a
  • K - 12
  • In Catchment
Thom Collegiate
  • n/a
  • 9 - 12
  • In Catchment
Ruth Pawson School
  • n/a
  • K - 8
  • In Catchment
Elsie Mironuck School
  • n/a
  • K - 8
  • In Catchment
Imperial Community School
  • n/a
  • K - 8
  • In Catchment
School catchments and distances are intended to be used as reference only. To verify enrolment eligibility for a property, contact the school directly.Report Incorrect Info
Listing data is subject to copyright, disclaimer, and additional requirements from the data provider. See our Terms of Use for terms applicable to this listing. Listing data was last updated on 2026-08-05.
We use cookies and other technologies for functionality, security, and to provide you with a personalized experience on our online services. By continuing to use our online services, you agree to our Privacy Policy and Terms of Use. For information on how to adjust your privacy settings, visit our Cookie Policy.
Dismiss

