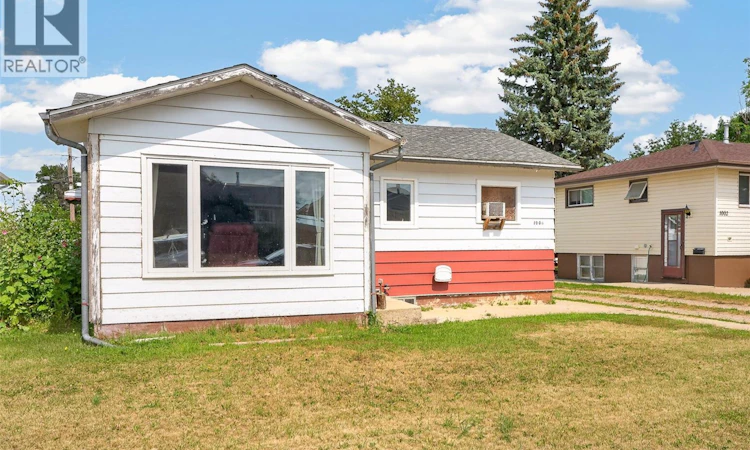
For Sale: 1006 Warner Street SW, Moose Jaw, SK - REW
Boost your listing
Listing featured. Your listing will be featured on REW.
View featured placement
$185,000
2 bd 1 ba 840 sf House
$185,000

1006 Warner Street SWMoose Jaw, SK, S6H 5S5

  • 2 Bed
  • 1 Bath
  • 840 Sqft
  • House

About this home

Welcome to Warner Street – A Charming South Hill Starter Home! Freshly painted throughout and move-in ready, this affordable South Hill bungalow is the perfect opportunity for first-time buyers, downsizers, or investors. Offering a functional layout with two bedrooms and one updated bathroom, this home combines comfort, practicality, and value. The spacious living room features easy-care laminate flooring and large PVC windows that allow plenty of natural light to fill the space. With an eat-in kitchen provides space for meals. Both bedrooms also feature laminate flooring, with the primary bedroom offering built-in storage and two closets, while the second bedroom boasts a generous walk-in closet. The updated four-piece bathroom has been renovated in recent years, adding a modern touch. A convenient rear porch leads to the backyard, where you’ll find a concrete patio with a gazebo, green space, mature bushes, and a fully fenced yard—ideal for relaxing, entertaining, or pets. One of the standout features of this property is the oversized single detached garage with an automatic opener. The garage extends beyond the parking area to include a separate workshop and storage space, providing excellent room for hobbies, tools, or additional storage. The partial basement houses the laundry area and offers extra storage space, while the 100-amp electrical panel has plenty of available breaker capacity for future needs. Additional features include a window air conditioner, and newer shingles. If you’re looking for an affordable home with great potential in a desirable South Hill location, this could be the perfect place to call home! As per the Seller’s direction, all offers will be presented on 08/12/2026 3:00PM. (id:63626)
Listed by: Jennifer Patterson, Salesperson, Realty Executives Diversified Realty

Home facts and features

Price details
List Price
$185,000
Gross Taxes for 2026
$1,994
Home facts
Bedrooms
2
Full Bathrooms
1
Parking Details
Detached Garage, Parking Space(s), Gravel
Property Type
House
Depth
120
Frontage
50.0 feet
Year Built
Built in 1954 (72 yrs old)
Title
Freehold
Style
Bungalow
Heating Type
Forced air, Natural gas
Cooling
Window air conditioner
Basement Details
Unfinished, Partial
Features
Rectangular
Appliances
Dryer, Freezer, Refrigerator, Stove, Washer, Window Coverings
Agent details
Primary Agent
Primary Broker
Realty Executives Diversified Realty
Listing details
Days on REW
1 Day
MLS® Number
SK044723
Source
Canadian Real Estate Association

Is this your listing? Help it to stand out.

Mortgage Calculator

Estimated Payments
Purchase Price
Mortgage Total
Down Payment
Amortization
25 Years
Interest Rate
3.99%

The displayed rates are provided as guidance only, are not guaranteed, or are to be considered an approval of credit. Approval will be based solely on your personal situation. You are encouraged to speak with a Mortgage Professional for the most accurate information and to determine your eligibility.

Property Insights

Westmount School
  • n/a
  • K - 8
Sacred Heart School
  • n/a
  • K - 8
Riverview Collegiate Institute
  • n/a
  • 9 - 12
Empire School
  • n/a
  • K - 8
Cornerstone Christian School
  • n/a
  • K - 12
Prince Arthur Community School
  • n/a
  • K - 8
William Grayson School
  • n/a
  • K - 8
École Ducharme
  • n/a
  • K - 12
St. Mary School
  • n/a
  • K - 8
St. Michael School
  • n/a
  • K - 8
School catchments and distances are intended to be used as reference only. To verify enrolment eligibility for a property, contact the school directly.Report Incorrect Info
Listing data is subject to copyright, disclaimer, and additional requirements from the data provider. See our Terms of Use for terms applicable to this listing. Listing data was last updated on 2026-08-07.
We use cookies and other technologies for functionality, security, and to provide you with a personalized experience on our online services. By continuing to use our online services, you agree to our Privacy Policy and Terms of Use. For information on how to adjust your privacy settings, visit our Cookie Policy.
Dismiss

