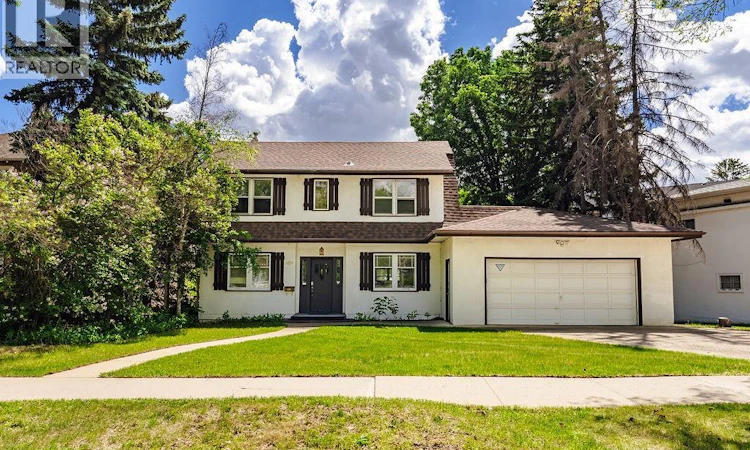
For Sale: 1004 University Drive, Saskatoon, SK - REW
Boost your listing
Listing featured. Your listing will be featured on REW.
View featured placement
$789,900
4 bd 4 ba 2748 sf House
$789,900

1004 University DriveSaskatoon, SK, S7N 0K3

  • 4 Bed
  • 4 Bath
  • 2748 Sqft
  • House

About this home

An exceptional opportunity in one of Saskatoon’s most coveted locations. Nestled on a beautiful lot in prestigious Varsity View, this property offers endless possibilities-renovate and personalize a spacious family home or build the custom dream home you’ve always envisioned. The main floor features a welcoming living room, a sun-filled sunroom with garden doors opening to the backyard, a formal dining room ideal for entertaining, a generous kitchen with abundant cabinetry, a two piece powder room and a bright family room overlooking the mature yard. Upstairs, the private primary retreat offers a large bedroom with fireplace and a spacious five-piece ensuite. A separate upper level provides three additional bedrooms with excellent storage and a second five-piece bathroom, creating plenty of space for a growing family. The lower level includes a large recreation room, an additional bathroom, laundry area, and extensive storage space. Outside, you’ll find a fully fenced backyard, an attached double garage, and the rare bonus of a detached single garage. Few locations offer the lifestyle found here. Enjoy walking distance to the South Saskatchewan River, the vibrant Broadway District, the University of Saskatchewan, downtown Saskatoon, parks, trails, restaurants, and cultural amenities. Whether you’re looking for a renovation project, investment opportunity, or premium building site, this is a rare chance to secure a property in one of the city’s most desirable neighbourhoods. (id:63626)
Listed by: Heather Fritz, Salesperson, Boyes Group Realty Inc.

Home facts and features

Price details
List Price
$789,900
Gross Taxes for 2026
$7,166
Home facts
Bedrooms
4
Full Bathrooms
4
Parking Details
Detached Garage, Attached Garage, Parking Space(s)
Property Type
House
Lot Size
6328 ft²
Depth
Year Built
Built in 1947 (79 yrs old)
Title
Freehold
Style
2 Level
Heating Type
Baseboard heaters, Hot Water
Basement Details
Finished, Full
Features
Double width or more driveway, Treed
Appliances
Dishwasher, Dryer, Garage door opener remote(s), Garburator, Microwave, Refrigerator, Stove, Washer, Window Coverings
Agent details
Primary Agent
Heather Fritz
Primary Broker
Boyes Group Realty Inc.
Listing details
Days on REW
35 Days
Property Views
27
MLS® Number
SK039697
Source
Canadian Real Estate Association

Is this your listing? Help it to stand out.

Mortgage Calculator

Estimated Payments
Purchase Price
Mortgage Total
Down Payment
Amortization
25 Years
Interest Rate
3.99%

The displayed rates are provided as guidance only, are not guaranteed, or are to be considered an approval of credit. Approval will be based solely on your personal situation. You are encouraged to speak with a Mortgage Professional for the most accurate information and to determine your eligibility.

Property Insights

Brunskill School
  • n/a
  • K - 8
  • In Catchment
Bishop Murray High School
  • n/a
  • K - 12
  • In Catchment
White Buffalo Youth Lodge School
  • n/a
  • 9 - 12
St. Michael School
  • n/a
  • K - 8
Pleasant Hill Community School
  • n/a
  • K - 8
St. Mary's Wellness And Education Centre
  • n/a
  • K - 8
Princess Alexandra Community School
  • n/a
  • K - 8
School catchments and distances are intended to be used as reference only. To verify enrolment eligibility for a property, contact the school directly.Report Incorrect Info
Listing data is subject to copyright, disclaimer, and additional requirements from the data provider. See our Terms of Use for terms applicable to this listing. Listing data was last updated on 2026-07-22.

