For Sale: 1004 Lydiard Road, Centreville, NS - REW
Boost your listing
Listing featured. Your listing will be featured on REW.
View featured placement
$425,000
3 bd 2 ba 2389 sf House
1004 Lydiard Road
Street ViewDirections
$425,000

1004 Lydiard RdCentreville, NS, B0P 1J0

  • 3 Bed
  • 2 Bath
  • 2389 Sqft
  • House

About this home

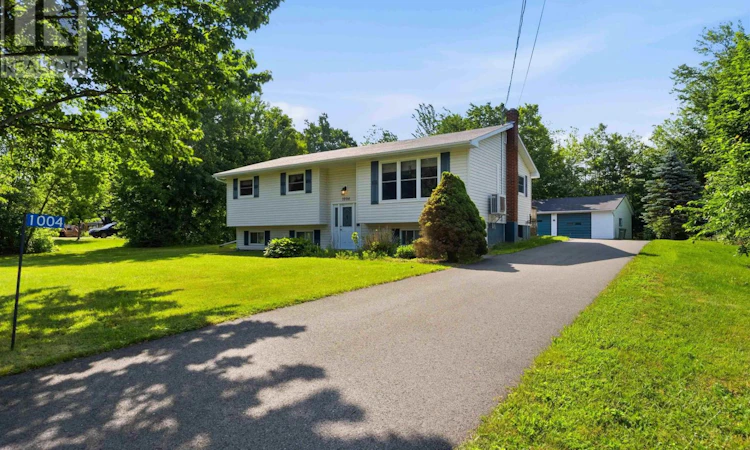
Welcome to this wonderful home in the heart of Centreville, where comfort, convenience, and curb appeal come together. Situated on a beautifully maintained 20,180 sq. ft. lot, this property offers plenty of outdoor space for children, pets, gardening, or simply relaxing and enjoying the Annapolis Valley lifestyle.A paved driveway leads to the detached double car garage, providing ample parking, storage, and everyday convenience. Inside, you'll find a warm and inviting home designed for comfortable family living, with bright living spaces and a functional layout that makes entertaining and day-to-day life effortless.Step outside to enjoy the spacious yard, offering endless possibilities for outdoor gatherings, play areas, or creating your own private oasis.Ideally located in the desirable community of Centreville, you'll appreciate being just minutes from schools, parks, shopping, restaurants, and all the amenities of nearby Kentville and New Minas, while still enjoying the charm and peaceful atmosphere of small-town living.Whether you're searching for your first home, your forever home, or simply looking for more space inside and out, this Centreville property is one you won't want to miss. Book your private showing today! (id:63626)
Listed by: Tammy Hines, Keller Williams Select Realty (Kentville)

Home facts and features

Price details
List Price
$425,000
Home facts
Bedrooms
3
Full Bathrooms
2
Parking Details
Paved Yard, Detached Garage, Garage
Property Type
House
Lot Size
20181 ft²
Depth
Year Built
Built in 1979 (47 yrs old)
Title
Freehold
Exterior Finish
Vinyl
Heating Type
Heat Pump, Baseboard heaters, Radiant heat, Oil, Electric, Wood, Hot Water, Ductless
Cooling
Air Conditioned
Basement Details
Finished, Full
Features
Treed
Amenities
32in min Entry Doorways, 5ft min Kitchen Turning Radius, Elevator
Appliances
Dishwasher, Dryer - Electric, Refrigerator, Stove, Washer
Agent details
Primary Agent
Primary Broker
Keller Williams Select Realty (Kentville)
Listing details
Days on REW
16 Days
MLS® Number
202616546
Source
Canadian Real Estate Association
Board
Nova Scotia Association of REALTORS®

Is this your listing? Help it to stand out.

Mortgage Calculator

Estimated Payments
Purchase Price
Mortgage Total
Down Payment
Amortization
25 Years
Interest Rate
3.99%

The displayed rates are provided as guidance only, are not guaranteed, or are to be considered an approval of credit. Approval will be based solely on your personal situation. You are encouraged to speak with a Mortgage Professional for the most accurate information and to determine your eligibility.

Property Insights

Riverside Consolidated School
  • n/a
  • K - 5
  • In Catchment
St. Martins School
  • n/a
  • K - 5
  • In Catchment
Dorchester Consolidated School
  • n/a
  • K - 8
  • In Catchment
Salem Elementary School
  • n/a
  • K - 4
  • In Catchment
Marshview Middle School
  • n/a
  • 5 - 8
  • In Catchment
Sackville Christian Academy
  • n/a
  • K - 12
  • In Catchment
Tantramar Regional High School
  • n/a
  • 9 - 12
  • In Catchment
Caledonia Regional High School
  • n/a
  • 6 - 12
  • In Catchment
Hillsborough Elementary School
  • n/a
  • K - 5
  • In Catchment
École Abbey-Landry
  • n/a
  • K - 8
  • In Catchment
School catchments and distances are intended to be used as reference only. To verify enrolment eligibility for a property, contact the school directly.Report Incorrect Info

Cities near Centreville

    Neighborhoods near Centreville

      Listing data is subject to copyright, disclaimer, and additional requirements from the data provider. See our Terms of Use for terms applicable to this listing. Listing data was last updated on 2026-07-22.

