For Sale: 1002-5572 Ridge Road North, Halifax, NS - REW
Boost your listing
Listing featured. Your listing will be featured on REW.
View featured placement
$289,900
1 bd 1 ba 650 sf Apt/Condo
$289,900

1002 5572 North Ridge RoadHalifax, NS, B3K 5K2

  • 1 Bed
  • 1 Bath
  • 650 Sqft
  • Apt/Condo

About this home

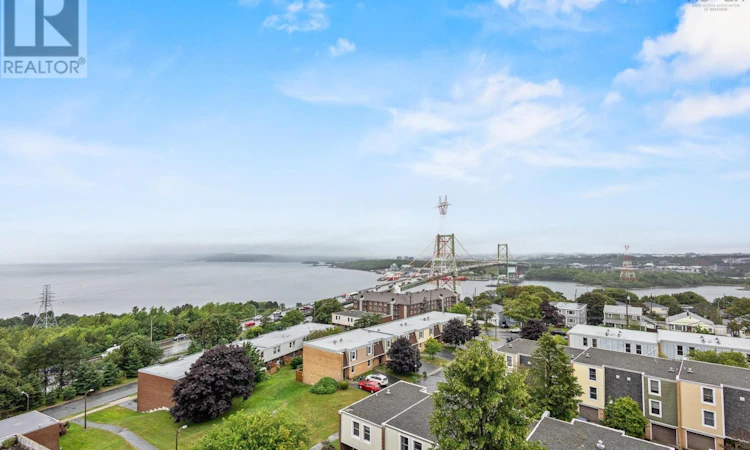
Harbour Views in the Heart of the North End! Welcome to this beautifully decorated and lovingly maintained condo in the heart of Halifaxs North End, offering amazing views of the Halifax Harbour from your spacious private balcony. Floor-to-ceiling windows fill the home with an abundance of natural light and allow you to enjoy the view from the comfort of your living space. Recent updates include new floors , updated bathroom and fresh paint throughout, creating a bright and inviting atmosphere. The condo has been tastefully decorated and offers a wonderful opportunity to move in and enjoy while adding your own personal touches over time. The condo fees offer exceptional value, with heat, electricity and water included, making budgeting easy with no separate power or water bills. The building is also pet friendly, a wonderful bonus and a feature that can be hard to find. Enjoy the convenience of underground heated parking, a secure storage unit, and laundry facilities conveniently located on the main floor. All of this is within walking distance of numerous amenities, shops, restaurants, and services. Whether youre a first-time buyer, university student, downsizer or looking for an affordable city home, this condo offers an excellent combination of location, views, convenience and value. A lovely condo in a fantastic location with a view youll never tire of! (id:63626)
Listed by: Kelly Major, Exit Realty Metro

Home facts and features

Price details
List Price
$289,900
Strata Maintenance Fees
$661 Monthly
Home facts
Bedrooms
1
Full Bathrooms
1
Parking Details
Underground, Electric Vehicle Charging Station(s), Paved Yard, Garage, Heated Garage
Property Type
Apt/Condo
Year Built
Built in 1974 (52 yrs old)
Title
Condo/Strata
Exterior Finish
Brick
Heating Type
Baseboard heaters, Electric
Features
Balcony, Level
Amenities
32in min Doorways, 32in min Entry Doorways, Elevator
Appliances
Refrigerator, Stove
Agent details
Primary Agent
Primary Broker
Exit Realty Metro
Listing details
Days on REW
7 Days
MLS® Number
202621074
Source
Canadian Real Estate Association
Board
Nova Scotia Association of REALTORS®

Is this your listing? Help it to stand out.

Mortgage Calculator

Estimated Payments
Purchase Price
Mortgage Total
Down Payment
Amortization
25 Years
Interest Rate
3.99%

The displayed rates are provided as guidance only, are not guaranteed, or are to be considered an approval of credit. Approval will be based solely on your personal situation. You are encouraged to speak with a Mortgage Professional for the most accurate information and to determine your eligibility.

Property Insights

St. Stephen's Elementary School
  • n/a
  • K - 6
  • In Catchment
Highland Park Junior High School
  • n/a
  • 7 - 9
  • In Catchment
St. Catherine's Elementary School
  • n/a
  • K - 6
  • In Catchment
St. Joseph's-Alexander McKay Elementary School
  • n/a
  • K - 6
  • In Catchment
Westmount Elementary School
  • n/a
  • K - 6
  • In Catchment
Joseph Howe Elementary School
  • n/a
  • K - 6
  • In Catchment
Oxford School
  • n/a
  • K - 9
  • In Catchment
St. Agnes Junior High School
  • n/a
  • 7 - 9
  • In Catchment
Sir Charles Tupper School
  • n/a
  • K - 6
  • In Catchment
Halifax Central Junior High School
  • n/a
  • 7 - 9
  • In Catchment
School catchments and distances are intended to be used as reference only. To verify enrolment eligibility for a property, contact the school directly.Report Incorrect Info
Listing data is subject to copyright, disclaimer, and additional requirements from the data provider. See our Terms of Use for terms applicable to this listing. Listing data was last updated on 2026-08-26.
We use cookies and other technologies for functionality, security, and to provide you with a personalized experience on our online services. By continuing to use our online services, you agree to our Privacy Policy and Terms of Use. For information on how to adjust your privacy settings, visit our Cookie Policy.
Dismiss

