For Sale: 1 Wilbert Devoe Crescent, Timberlea, NS - REW
Boost your listing
Listing featured. Your listing will be featured on REW.
View featured placement
$224,900
2 bd 1 ba 756 sf Mfd/Mobile Home
$224,900

1 Wilbert Devoe CrescentTimberlea, NS, B3T 1K9

  • 2 Bed
  • 1 Bath
  • 756 Sqft
  • Mfd/Mobile Home

About this home

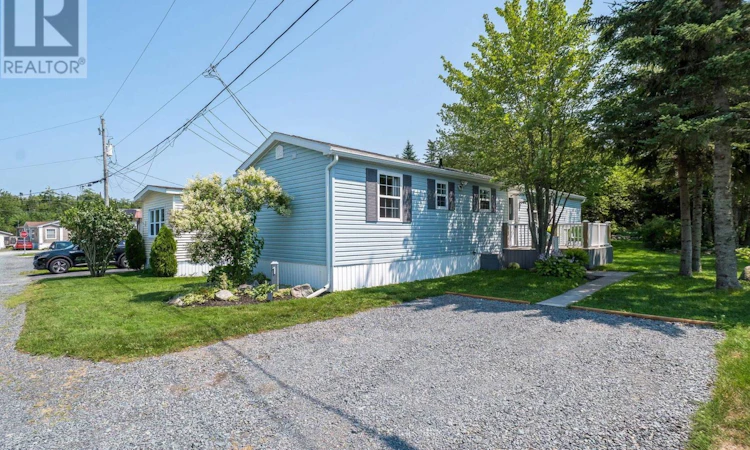
Welcome to 1 Wilbert Devoe Crescent, a meticulously maintained mini home in the heart of Timberlea. Situated on a spacious corner lot in a quiet, well-kept park of just 36 homes, this property offers an ideal blend of space, convenience, and affordability. Step inside to a bright, inviting interior featuring vaulted ceilings, abundant natural light, and durable vinyl plank flooring throughout. The contemporary eat-in kitchen offers ample counter and cupboard space, while the updated 4-piece bath adds a modern touch. The formal living room is anchored by a large bay window that fills the space with natural light, creating a warm and welcoming atmosphere. Two generously sized bedrooms, each with double closets offering excellent storage, plus a convenient laundry area complete the home's functional layout. A standout feature is the exceptional outdoor space. Enjoy your morning coffee on the private deck or relax beneath the mature trees; an uncommon and highly sought-after feature for mini home living. The oversized corner lot offers plenty of lawn and garden space, perfect for outdoor enthusiasts. Ideally located just minutes from Exit 3 off Highway 103, this home is within walking distance to Metro Transit, local parks, restaurants, pharmacies, and everyday amenities. Nature lovers will appreciate being just steps from the BLT Rails to Trails and beautiful Governor's Lake, while Bayer's Lake Business Park is only 5 minutes away and downtown Halifax is approx. a 20-minute drive. (id:63626)
Listed by: Ian Angus, Royal LePage Atlantic

Home facts and features

Price details
List Price
$224,900
Home facts
Bedrooms
2
Full Bathrooms
1
Parking Details
Gravel
Property Type
Mfd/Mobile Home
Year Built
Built in 1995 (31 yrs old)
Title
Leasehold
Style
Mini
Exterior Finish
Vinyl
Heating Type
Baseboard heaters, Electric
Features
Level
Amenities
32in min Entry Doorways, 5ft min Kitchen Turning Radius
Appliances
Dryer, Refrigerator, Stove, Washer
Agent details
Primary Agent
Primary Broker
Royal LePage Atlantic
Listing details
Days on REW
17 Days
MLS® Number
202620094
Source
Canadian Real Estate Association
Board
Nova Scotia Association of REALTORS®

Is this your listing? Help it to stand out.

Mortgage Calculator

Estimated Payments
Purchase Price
Mortgage Total
Down Payment
Amortization
25 Years
Interest Rate
3.99%

The displayed rates are provided as guidance only, are not guaranteed, or are to be considered an approval of credit. Approval will be based solely on your personal situation. You are encouraged to speak with a Mortgage Professional for the most accurate information and to determine your eligibility.

Property Insights

Ridgecliff Middle School
  • n/a
  • 6 - 9
  • In Catchment
Beechville-Lakeside-Timberlea Junior Elementary School
  • n/a
  • K - 2
  • In Catchment
Beechville-Lakeside-Timberlea Senior Elementary School
  • n/a
  • 3 - 5
  • In Catchment
Five Bridges Junior High School
  • n/a
  • 7 - 9
  • In Catchment
Sir John A. MacDonald High School
  • n/a
  • 10 - 12
  • In Catchment
Tantallon Junior Elementary School
  • n/a
  • K - 2
  • In Catchment
Tantallon Senior Elementary School
  • n/a
  • 3 - 6
  • In Catchment
St. Margaret's Bay Elementary School
  • n/a
  • K - 6
  • In Catchment
East St. Margaret's Elementary School
  • n/a
  • K - 6
  • In Catchment
School catchments and distances are intended to be used as reference only. To verify enrolment eligibility for a property, contact the school directly.Report Incorrect Info
Listing data is subject to copyright, disclaimer, and additional requirements from the data provider. See our Terms of Use for terms applicable to this listing. Listing data was last updated on 2026-08-26.
We use cookies and other technologies for functionality, security, and to provide you with a personalized experience on our online services. By continuing to use our online services, you agree to our Privacy Policy and Terms of Use. For information on how to adjust your privacy settings, visit our Cookie Policy.
Dismiss

