For Sale: 1 Jeep Crescent, Eastern Passage, NS - REW
Boost your listing
Listing featured. Your listing will be featured on REW.
View featured placement
$440,000
4 bd 2 ba 1474 sf House
$440,000

1 Jeep CrescentEastern Passage, NS, B3G 1P5

  • 4 Bed
  • 2 Bath
  • 1474 Sqft
  • House

About this home

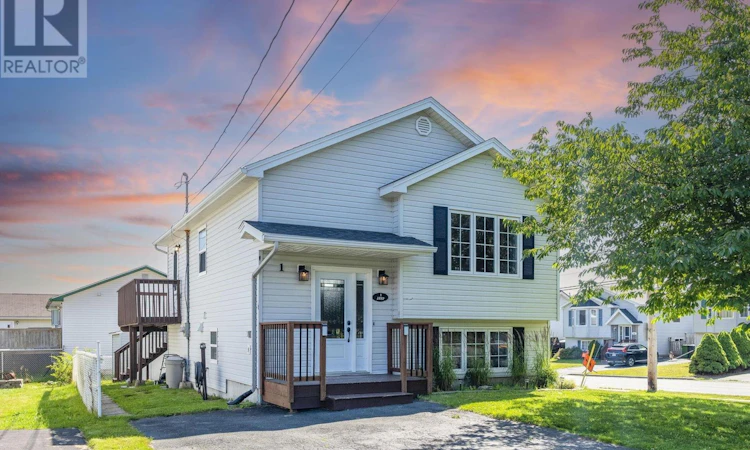
Welcome to 1 Jeep Crescent, a well-maintained split-entry home offering 4 bedrooms, 1.5 bathrooms, and a functional layout in the heart of Eastern Passage. Situated on a spacious corner lot in a family-friendly neighbourhood, this home is perfect for growing families, first-time buyers, or anyone looking for extra space in a convenient location. The bright main level is designed for everyday living and entertaining, featuring an open-concept kitchen and dining area with a charming built-in coffee bar. The spacious living room is filled with natural light and showcases beautiful hardwood floors and a cozy propane fireplace, creating a warm and inviting place to gather. Just off the kitchen, the large wraparound deck overlooks the partially fenced backyard, making it the perfect spot for summer barbecues, morning coffee, or relaxing in the sunshine. A versatile fourth bedroom or home office and a convenient two-piece bathroom complete the main level. Downstairs, you'll find a generous primary bedroom with his-and-hers closets, two additional bedrooms, a full four-piece bathroom, and a conveniently located laundry area. The thoughtful layout offers plenty of flexibility for families, guests, or those needing dedicated work-from-home space. Outside, the level backyard provides lots of room for kids, pets, or gardening, while the storage shed offers space for all your outdoor tools and seasonal equipment. Ideally located just minutes from schools, parks, shopping, restaurants, beaches, and scenic walking trails, this home combines comfort, functionality, and an unbeatable location. Don't miss your opportunity to make 1 Jeep Crescent your next home. (id:63626)
Listed by: Morgan Beaman-Delaney, Royal LePage Atlantic

Home facts and features

Price details
List Price
$440,000
Home facts
Bedrooms
4
Full Bathrooms
1
Partial Bathrooms
1
Parking Details
Paved Yard
Property Type
House
Lot Size
4700 ft²
Depth
Year Built
Built in 2000 (26 yrs old)
Title
Freehold
Exterior Finish
Vinyl
Heating Type
Baseboard heaters, Electric, Propane
Features
Level
Amenities
32in min Hallways, 5ft min Kitchen Turning Radius, Entry less than 3 steps
Appliances
Dishwasher, Dryer, Oven, Refrigerator, Washer
Agent details
Primary Agent
Primary Broker
Royal LePage Atlantic
Listing details
Days on REW
27 Days
MLS® Number
202619218
Source
Canadian Real Estate Association
Board
Nova Scotia Association of REALTORS®

Is this your listing? Help it to stand out.

Mortgage Calculator

Estimated Payments
Purchase Price
Mortgage Total
Down Payment
Amortization
25 Years
Interest Rate
3.99%

The displayed rates are provided as guidance only, are not guaranteed, or are to be considered an approval of credit. Approval will be based solely on your personal situation. You are encouraged to speak with a Mortgage Professional for the most accurate information and to determine your eligibility.

Property Insights

Eastern Passage Education Centre
  • n/a
  • 7 - 9
  • In Catchment
Seaside Elementary School
  • n/a
  • 4 - 6
  • In Catchment
Ocean View Elementary School
  • n/a
  • K - 4
  • In Catchment
Tallahassee Community School
  • n/a
  • K - 4
  • In Catchment
Ross Road School
  • n/a
  • K - 9
  • In Catchment
Nelson Whynder Elementary School
  • n/a
  • K - 6
  • In Catchment
School catchments and distances are intended to be used as reference only. To verify enrolment eligibility for a property, contact the school directly.Report Incorrect Info
Listing data is subject to copyright, disclaimer, and additional requirements from the data provider. See our Terms of Use for terms applicable to this listing. Listing data was last updated on 2026-08-26.
We use cookies and other technologies for functionality, security, and to provide you with a personalized experience on our online services. By continuing to use our online services, you agree to our Privacy Policy and Terms of Use. For information on how to adjust your privacy settings, visit our Cookie Policy.
Dismiss

