For Sale: 1 Brackley Place, Halifax, NS - REW
Boost your listing
Listing featured. Your listing will be featured on REW.
View featured placement
$760,000
3 bd 3 ba 2160 sf House
$760,000

1 Brackley PlaceHalifax, NS, B3M 4H2

  • 3 Bed
  • 3 Bath
  • 2160 Sqft
  • House

About this home

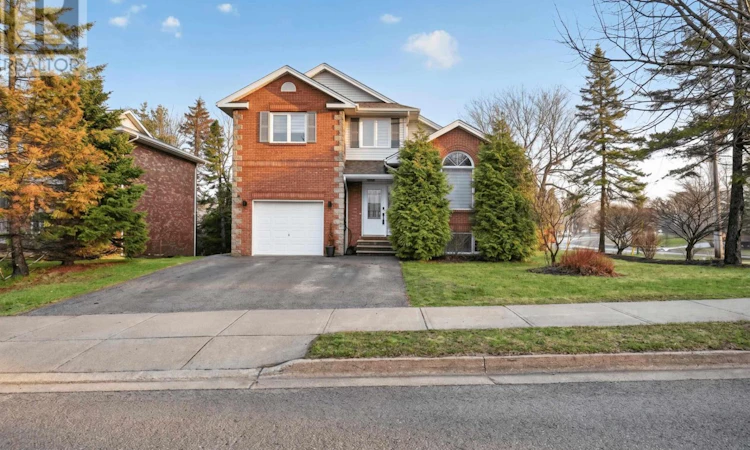
Located on a quiet family-oriented cul-de-sac in the desired community of Clayton Park West. This well-maintained home offers great curb appeal with brick exterior and the attached heated garage. On entry the tiled foyer welcomes you into the bright main living area featuring hardwood flooring and a functional, easy-flow layout. The sun-filled family room, highlighted by the oversized front window opens into the dining area, creating a warm and inviting space for everyday living and entertaining. The kitchen includes wood cabinetry, stone countertops, stainless steel appliances, tile flooring and tasteful backsplash. A second living room with propane fireplace provides convenient access to the renovated back patio overlooking a private, treed backyardideal for summer barbecues, relaxing evenings, or family gatherings. Upstairs, youll find three well-sized bedrooms, including a spacious primary bedroom with ensuite bath. The lower level offers additional living space with a large rec room that works well as a family room, playroom, or home office, additionally you will find a storage area and the updated laundry room. The home is a minute walk to local schools, parks, and everyday amenities, offering a fantastic opportunity to settle into one of Halifaxs most desired family-friendly neighbourhoods. *See document tab for details regarding the new Junior high school that is currently under construction. (id:63626)
Listed by: Jeremy Snider, Domus Realty Limited

Home facts and features

Price details
List Price
$760,000
Home facts
Bedrooms
3
Full Bathrooms
2
Partial Bathrooms
1
Parking Details
Paved Yard, Garage, Attached Garage
Property Type
House
Lot Size
7365 ft²
Depth
Title
Freehold
Exterior Finish
Brick, Vinyl
Heating Type
Heat Pump, Baseboard heaters, Electric, Ductless
Cooling
Wall unit, Air Conditioned
Amenities
5ft min Kitchen Turning Radius
Appliances
Dishwasher, Dryer, Microwave, Oven, Range, Washer
Agent details
Primary Agent
Primary Broker
Domus Realty Limited
Listing details
Days on REW
9 Days
Property Views
34
MLS® Number
202617503
Source
Canadian Real Estate Association
Board
Nova Scotia Association of REALTORS®

Is this your listing? Help it to stand out.

Mortgage Calculator

Estimated Payments
Purchase Price
Mortgage Total
Down Payment
Amortization
25 Years
Interest Rate
3.99%

The displayed rates are provided as guidance only, are not guaranteed, or are to be considered an approval of credit. Approval will be based solely on your personal situation. You are encouraged to speak with a Mortgage Professional for the most accurate information and to determine your eligibility.

Property Insights

Riverside Consolidated School
  • n/a
  • K - 5
  • In Catchment
Marshview Middle School
  • n/a
  • 5 - 8
  • In Catchment
Salem Elementary School
  • n/a
  • K - 4
  • In Catchment
Sackville Christian Academy
  • n/a
  • K - 12
  • In Catchment
Tantramar Regional High School
  • n/a
  • 9 - 12
  • In Catchment
Dorchester Consolidated School
  • n/a
  • K - 8
  • In Catchment
Port Elgin Regional School
  • n/a
  • K - 8
  • In Catchment
Caledonia Regional High School
  • n/a
  • 6 - 12
  • In Catchment
Hillsborough Elementary School
  • n/a
  • K - 5
  • In Catchment
École Abbey-Landry
  • n/a
  • K - 8
  • In Catchment
School catchments and distances are intended to be used as reference only. To verify enrolment eligibility for a property, contact the school directly.Report Incorrect Info
Listing data is subject to copyright, disclaimer, and additional requirements from the data provider. See our Terms of Use for terms applicable to this listing. Listing data was last updated on 2026-07-22.

