


Ora
6200 River Road, Richmond, V7C 4N1
Brighouse
Related Addresses: 5511 Hollybridge Way6971 Elmbridge Way
- 5511 Hollybridge Way, Richmond, BC
- 6971 Elmbridge Way, Richmond, BC
Common Kitchen
Hot Tub
Mountain View
Outdoor Pool
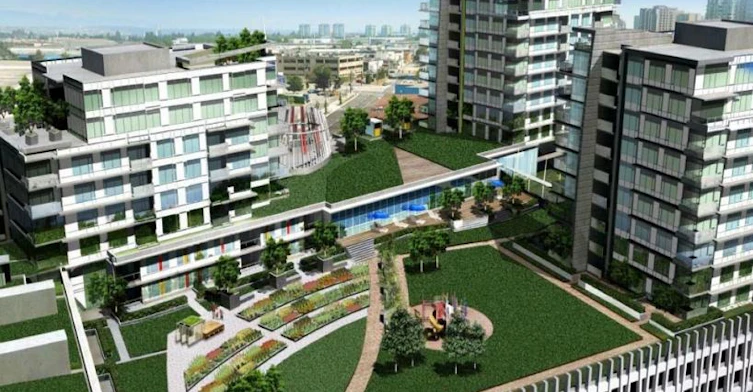
Rooftop Garden/Green Area
24 HR Security
Squash Court
Water View
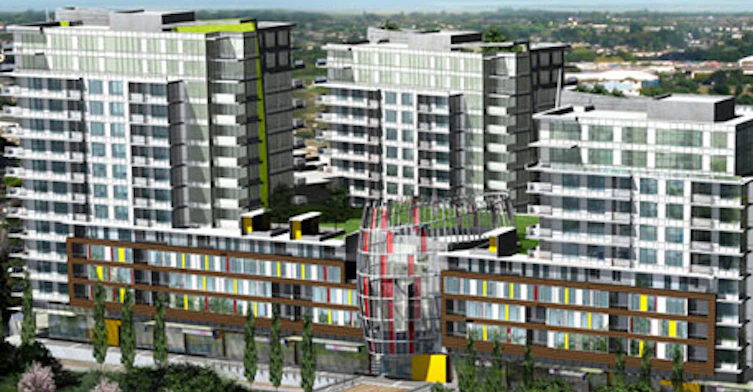
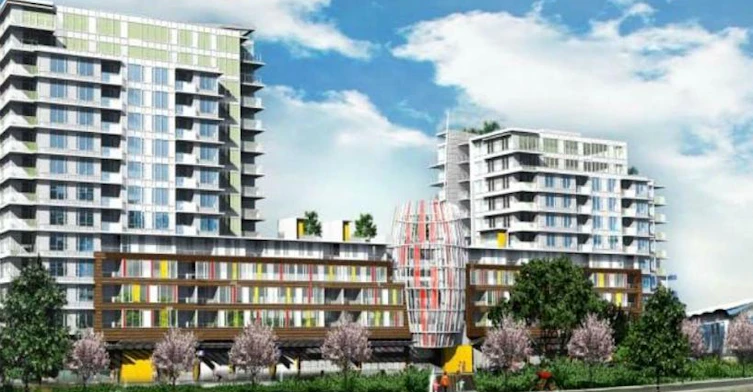
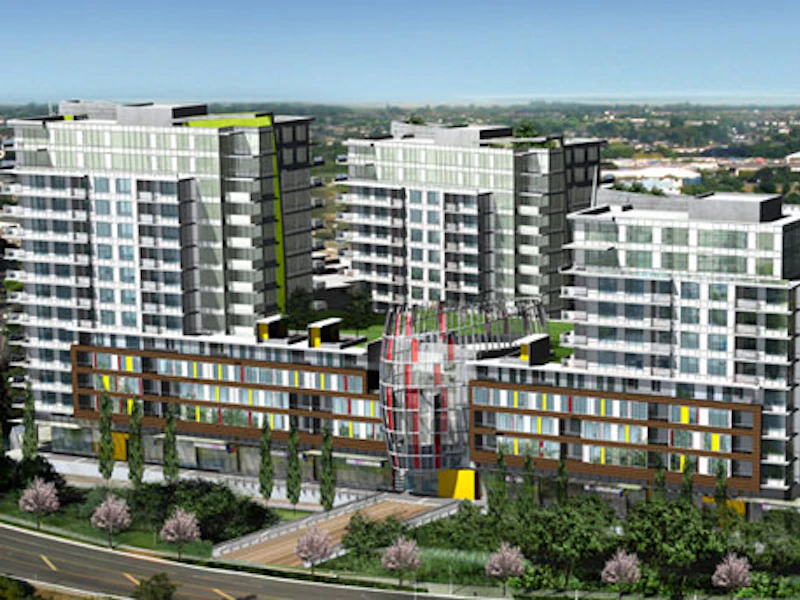
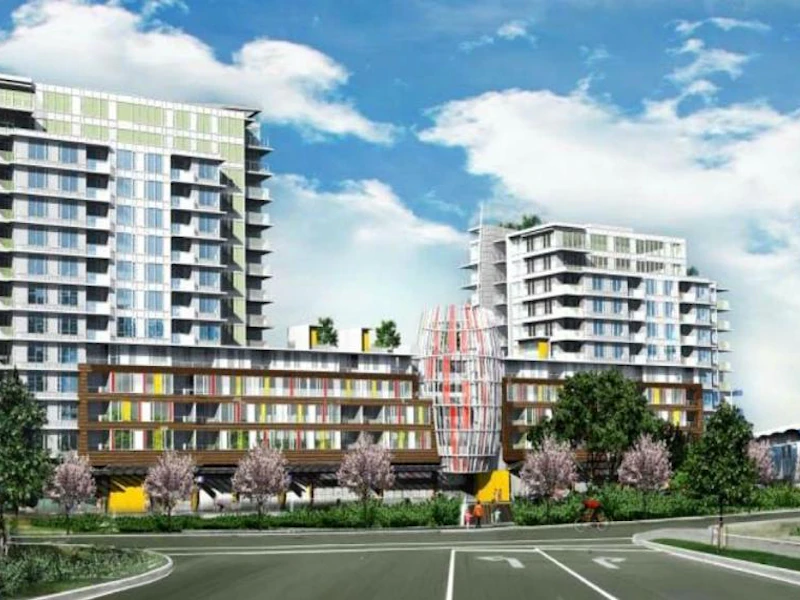
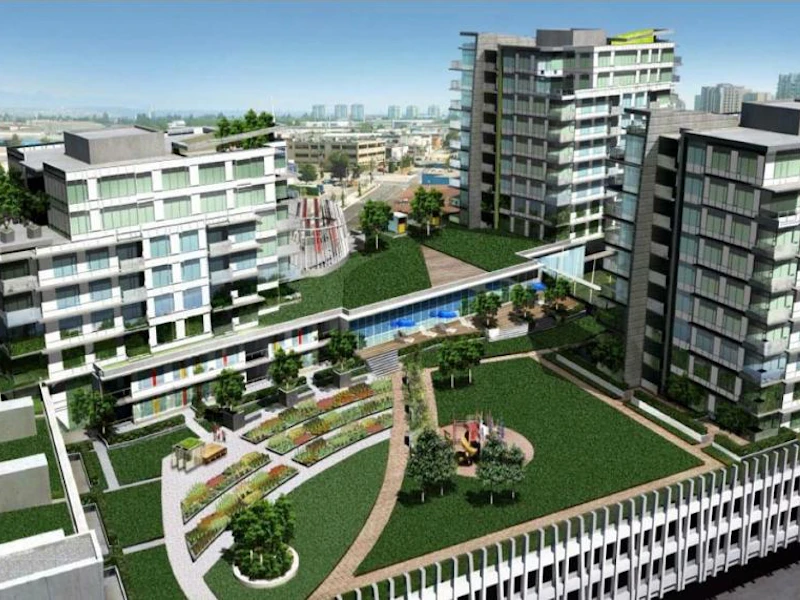
- Tower designed by LDA/IBI Architects with three buildings ranging from 12-15 stories connected by a 6 storey podium
- Common areas and suite layouts consulted by Sherman Tai
- a Feng shui master
- Solid reinforced concrete construction
- Vibrant village atmosphere surrounded by pedestrian walkways
- canal upgrades and lush landscaping
- Over 42
- 000 sq. ft of indoor and outdoor amenities found at the Wellness Center
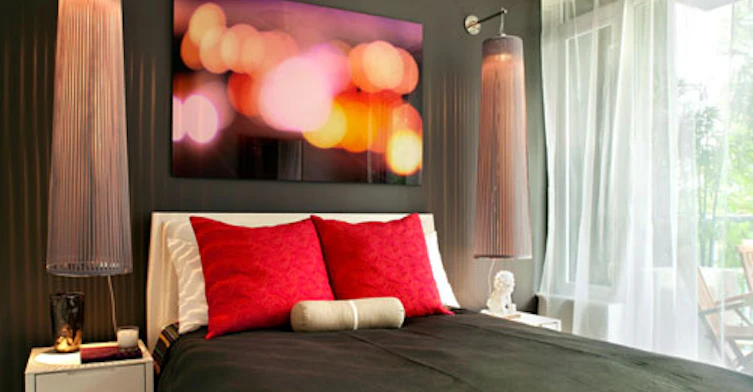
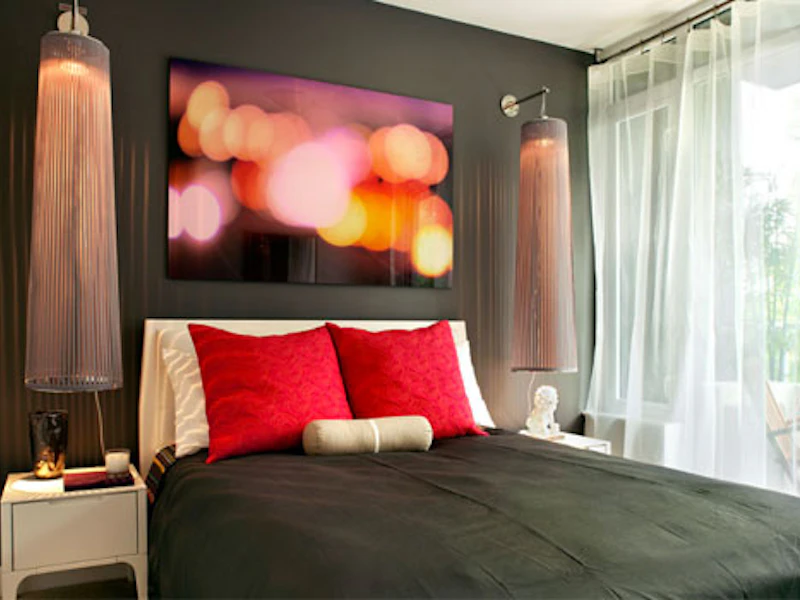
- Two warm color schemes to personalize your home
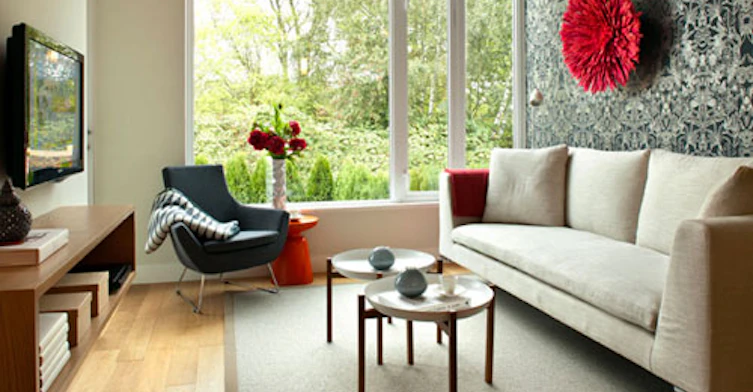
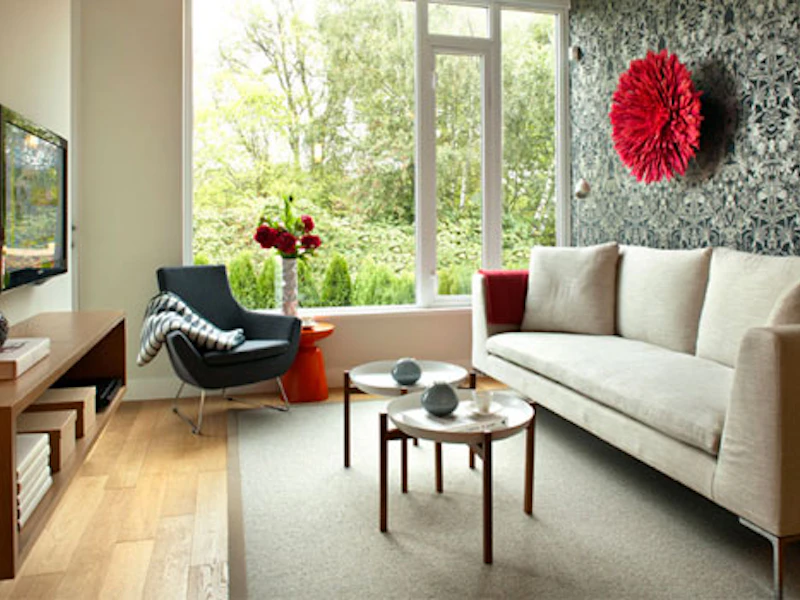
- Oak hardwood flooring throughout entry
- living & dining areas
- 12" X 18" ceramic tile flooring in kitchen
- bathrooms and laundry closets
- Berber-style
- trackless stain-resistant carpeting in bedrooms
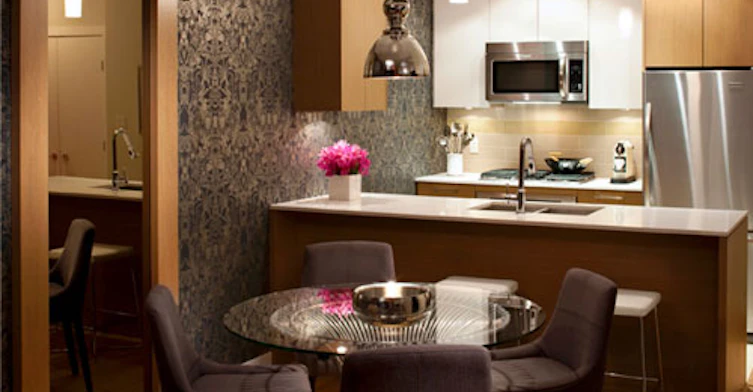
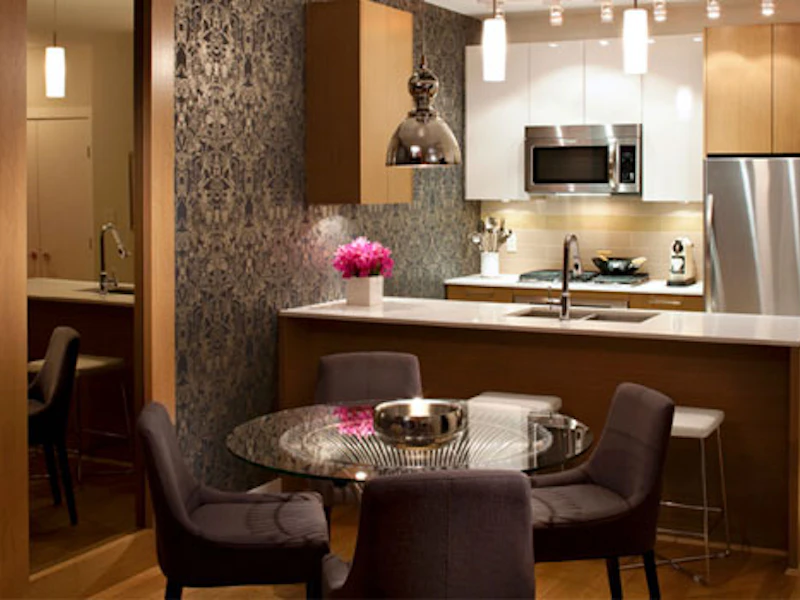
- Your choice of clear finished oak cabinets with solid white countertops or smoked grey stained oak cabinets with textured white countertops
- Whirlpool high efficiency front-loading stacking washer & dryer
- Horizontal 1" white venetian blinds on all exterior windows
- Contemporary painted flat panel interior closet doors and sophisticated wall paint framed by crisp white baseboards
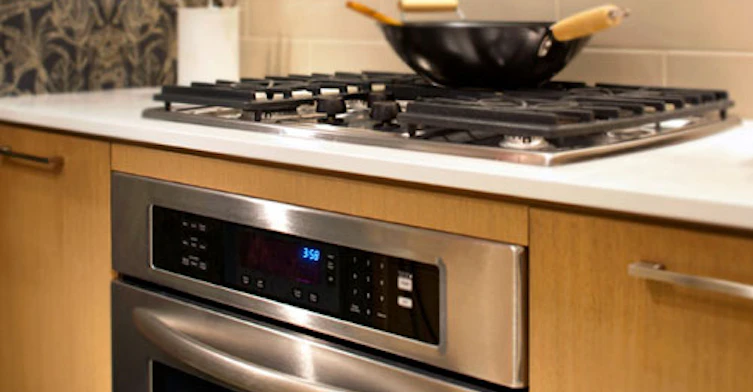
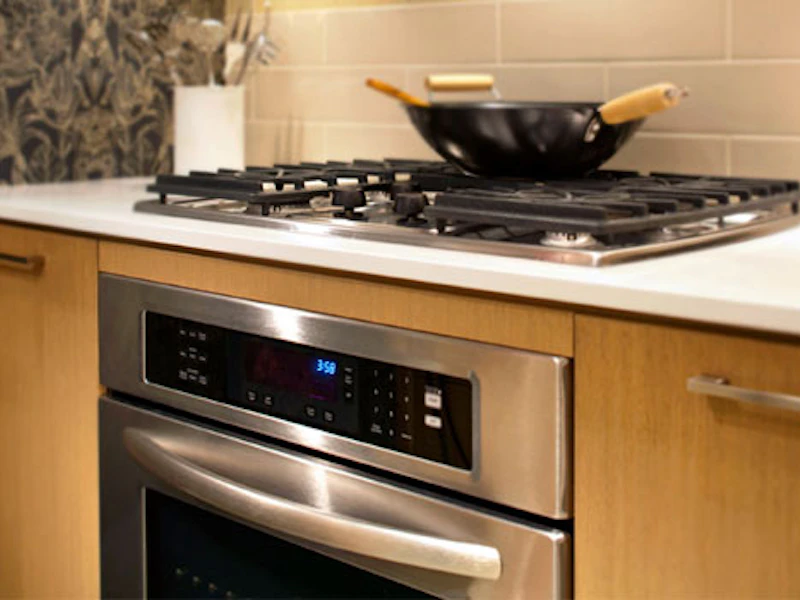
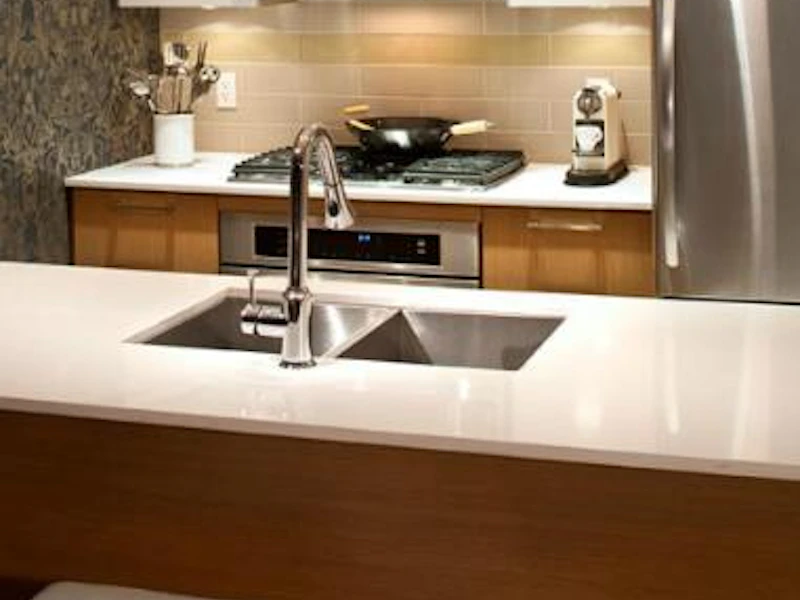
- Premium 5 piece Stainless steel appliances
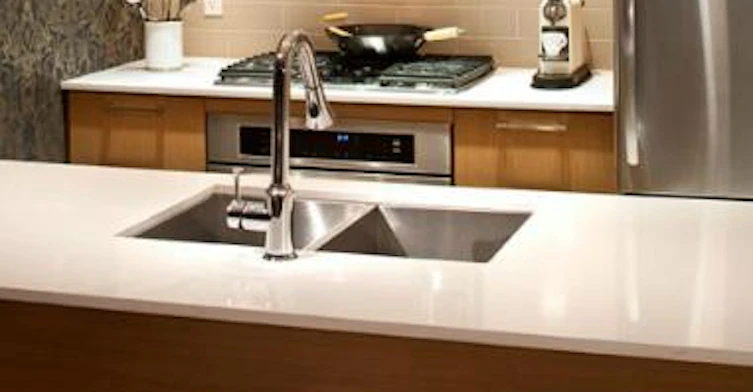
- Extra-deep stainless steel under-mounted sink
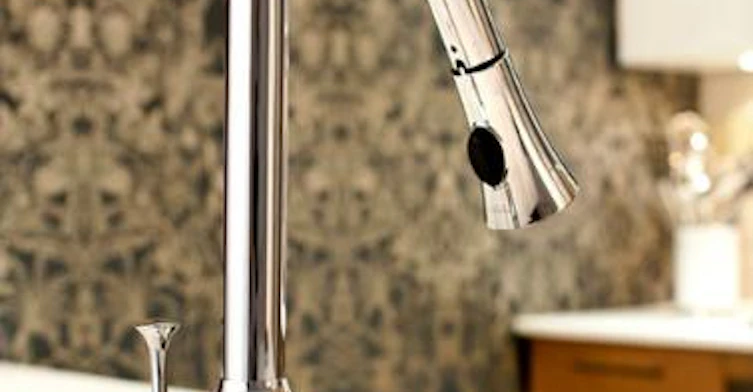
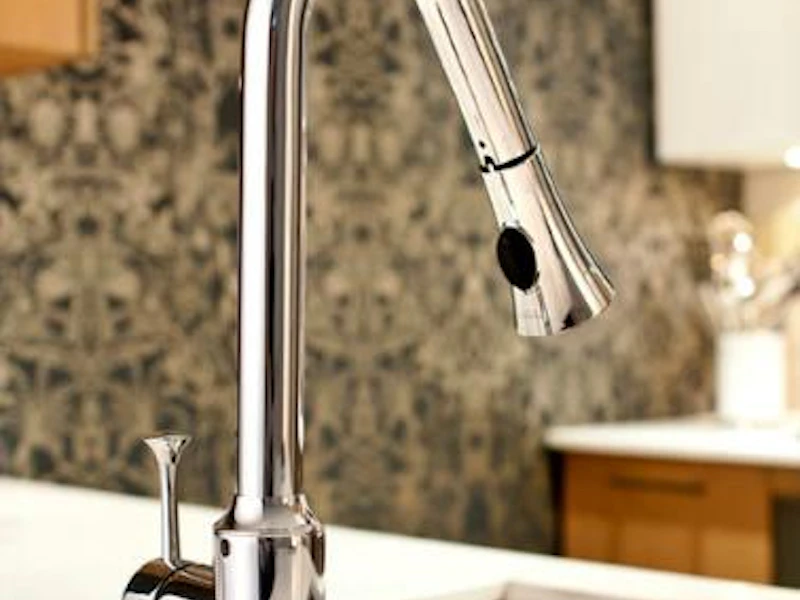
- Polished chrome kitchen faucet with pull down spray
- Sleek over-height backsplashes with feature glass tile
- Solid quartz composite countertops with extended breakfast bar
- Custom flat-panel wood cabinets with rift-cut oak veneer face featuring wood gables and island backs
- White gloss lacquer upper cabinets
- Cabinets feature modern pulls
- soft-close mechanism for all doors and drawers
- Under cabinet puck lights to illuminate work space
- Deep soaker tub with ceramic tile apron front
- Large format porcelain tile surrounding
- Enclosed shower equipped with single lever
- pressure balanced control and framed with glass porcelain tile
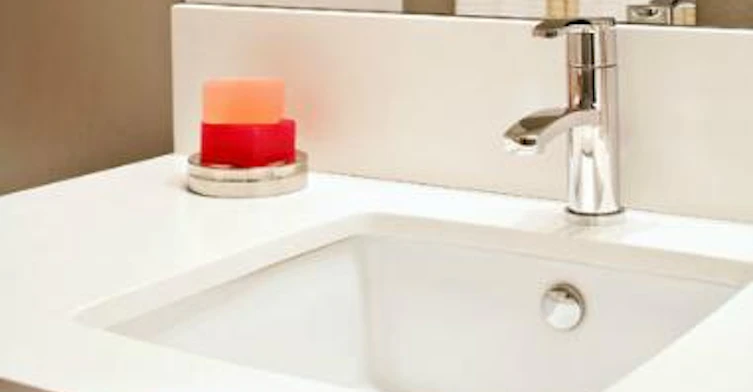
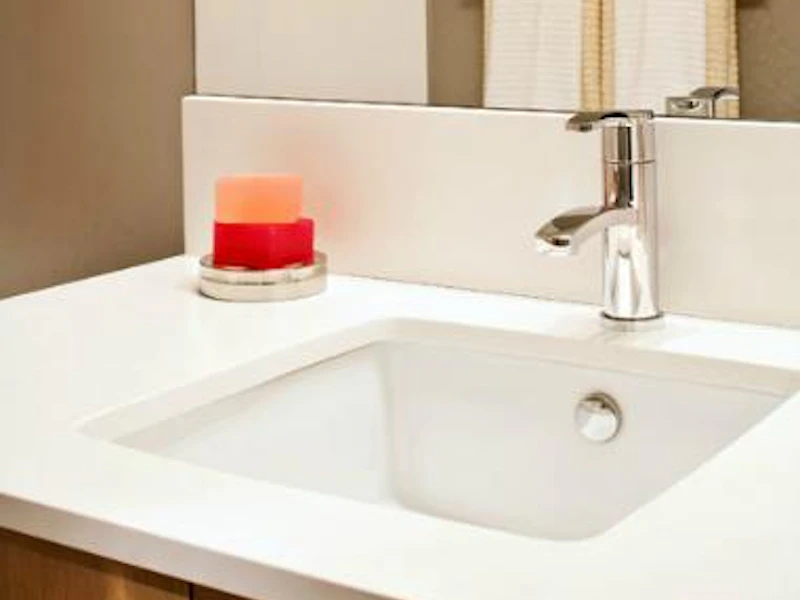
- Sleek and simple undermount sink
- Solid quartz composite countertops with 6" high backsplash
- Flat-panel wood cabinets with rift-cut oak veneer face and coordinating polished chrome pulls
- Polished edge vanity mirror highlighted by illuminating contemporary bathroom light
- Secure key fob
- All homes are pre-wired for in-suite security system
- Fire sprinkler system
- Solid core entry door with peephole and latching deadbolt secure. well-lit covered parking
- 2-5-10 year National Home Warranty
- No. of Petsn/a
- Catsn/a
- Dogsn/a
- Pets AllowedYes
- Rentals AllowedYes
- Rain ScreenFull
- Roof MaterialTar And Gravel
- Exterior FinishConcrete
- Foundation TypeConcrete Perimeter
- Construction MaterialConcrete
- Floor Levels11
- Strata PlanBCP45903
- Land TitleFreehold Strata
- Units in Strata300
- Units in Building300

Schools nearby
Samuel Brighouse Elementary School
- Public
- K - 7
- In Catchment
Richmond Secondary School
- Public
- 8 - 12
- In Catchment
Pythagoras Academy
- Independent
- K - 7
City Vancouver Academy
- Independent
- 10 - 12
St Paul School
- Independent
- K - 7
Ecole des Navigateurs
- Public
- K - 7
St Anthony of Padua School
- Independent
- K - 7
Vancouver Montessori School
- Independent
- K
Canada Star Secondary School
- Independent
- 11 - 12
Steveston-London Secondary School
- Public
- 8 - 12